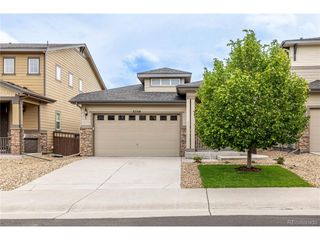
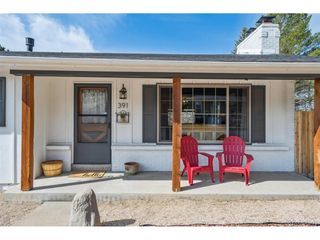
2683 Breezy Ln, Castle Rock, CO 80109
- 3 beds |
- 2 baths |
- 1,858 sqft
 Single-Family Home
  Built in 2015
  7,841sqft lot
 2 car garage
  $363/sqft
  Listed 2 days ago
Property Description
Tucked Within The Highly Sought-After Community Of The Meadows In Castle Rock, This Beautiful And Rare Ranch-Style Residence Offers The Ease Of Main-Level Living Paired With An Exceptional Location. Thoughtfully Designed With A Spacious, Open-Concept Layout, The Main Floor Features An Inviting Living Room, Dedicated Dining Area, And A Well-Appointed Kitchen Complete With A Large Eat-In Granite Island, Ample Cabinetry, And Generous Prep Space-Perfect For Everyday Living And Entertaining Alike. The Private Main-Level Primary Suite Provides A Comfortable Retreat With An En-Suite Bath, While Two Additional Bedrooms, A Convenient 3/4 Hall Bath, And Main-Floor Laundry Complete The Functional And Highly Desirable Layout. A New Roof Installed In November 2022 Adds Peace Of Mind And Long-Term Value. The Expansive Unfinished Basement Offers Incredible Potential For Future Expansion With Stubbed Plumbing Already In Place-Ideal For Additional Bedrooms, A Recreation Room, Home Gym, Or Guest Suite. Step Outside To Enjoy A Spacious, Fully Fenced Backyard Designed For Privacy And Relaxation, Complete With An Included Storage Shed For Added Convenience. Perfectly Positioned Near Scenic Trails, Parks, Playgrounds, Schools, Shopping, Dining, And All The Amenities The Meadows Is Known For, This Exceptional Home Combines Comfort, Functionality, And Opportunity In One Of Castle Rock's Most Desirable Communities. Welcome Home!
- Listing Status:
- Active
- Data Last Updated:
- May 30, 2026 at 4:23PM
- Listing Office:
- LIV Sotheby's International Realty : JStratton@livsothebysrealty.com,720-496-5308
- Listing Agent:
- Jackie Stratton : 720-496-5308
- MLS ID:
- 5572170

- Parking: Attached
- Roofing: Composition
- General: StoneWood SidingOne
- HOA Amenities: 272.0Quarterly
- Originating MLS: ires
- School District: Douglas County RE-1
- County: Douglas
- View: Mountain(s)
- Water: City
- Sewer: Public Sewer
- Source: ires
- Exclusions: Seller's personal property. Washer and Dryer.
This listing courtesy of Jackie Stratton , LIV Sotheby's International Realty
Monthly Payment
- Principal & Interest $
- Property Taxes $
- Home Insurance $
- VA Funding Fee $

 New - 1 day ago