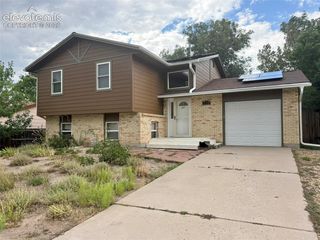
271 N Holcomb Circle, Castle Rock, CO 80104
- 3 beds |
- 2 baths |
- 1,991 sqft
 Single-Family Home
  Built in 1986
  10,454sqft lot
 —— car garage
  $264/sqft
  Listed 10 days ago
Property Description
One of best and biggest backyards you will find at this price in Castle Rock! Huge lot, on a cul-de-sac, fully fenced, mature trees, privacy, garden area, a main floor primary suite, finished basement, this house is a true gem! The layout of this home is a winner. The living room has tall, vaulted ceilings and feels welcoming and open. The main floor primary bedroom suite has a large walk-in closet, an en-suite bath, and walk-out to the back deck. Upstairs has two bedrooms, a full bath, and a walkway between them that looks down to the main level. The kitchen has granite counters and updated stainless steel appliances. Downstairs you'll find another big family room, a crawl space area for storage, and a nook that is currently used as an office. The HOA has a pool, and founders park is just a short walk away. Come check this one out in person and see the home and yard for yourself!
- Listing Status:
- Active
- Data Last Updated:
- October 5, 2026 at 5:17AM
- Listing Office:
- Solid Oak Realty, Inc. DBA VeteranPCS : 719-445-1843
- Listing Agent:
- Jason Anderson LHC : (719) 445-1843
- Contact:
- 719-445-1843
- MLS ID:
- 5348482
- Other Structures: Wood Deck
- Parking: Parking spaces: 2
- Roofing: Composite Shingle
- Windows: Vinyl
- HOA Amenities: Snow RemovalTrash Removal220.0Annual
- Originating MLS: Pikes Peak REALTOR® Services
- School District: Douglas RE1
- County: Douglas
- Driveway: Concrete
- Zoning: 250708210020
- Fencing: AllRear
- Utilities: Cable AvailableElectricity ConnectedNatural Gas Connected
- Water: Municipal
- Sewer: Sewer
- Source: Pikes Peak REALTOR® Services
This listing courtesy of Jason Anderson LHC , Solid Oak Realty, Inc. DBA VeteranPCS
Monthly Payment
- Principal & Interest $
- Property Taxes $
- Home Insurance $
- VA Funding Fee $