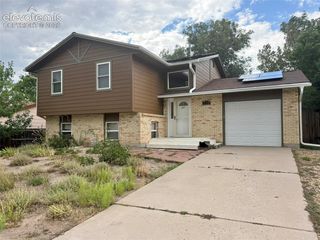
1592 Maggie Mae Lane, Castle Rock, CO 80104
- 3 beds |
- 2 baths |
- 1,783 sqft
 Single-Family Home
  Built in 2021
  8,756sqft lot
 —— car garage
  $351/sqft
  Listed 4 days ago
Property Description
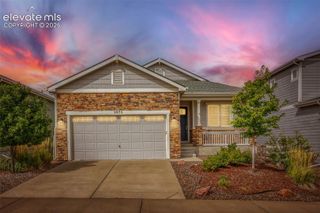
Come check out this 2021 ranch-style home that offers an open, light filled floor plan with 3 bedrooms, 2 baths, an office and an open living room area with a gas fireplace. The kitchen has a large center island with breakfast bar, quartz countertops, soft-close kitchen cabinets, high end appliances including gas stove, a kitchen pantry, 9 ft ceilings, a built-in surround sound system, automatic blinds. Previous owner had installed 3 additional windows offering more natural light into the living area. Newly installed plantation blinds give the home a luxurious feel. A large 3 car attached garage provides plenty of space for vehicles and storage. Located on a expansive corner lot. Located minutes to Castle Rock's newest park, Lost Canyon and to Castlewood Canyon State Park. Nearby is downtown historic Castle Rock and all the events, restaurants and shopping that it offers.
- Listing Status:
- Active
- Data Last Updated:
- October 5, 2026 at 7:16AM
- Listing Office:
- Keller Williams Action Realty, LLC : 303-688-8300
- Listing Agent:
- Jim DeLay : (303) 905-5284
- Contact:
- 303-688-8300
- MLS ID:
- 6546372
- Parking: Parking spaces: 3
- Roofing: Composite Shingle
- HOA Amenities: 100.0Monthly
- Originating MLS: Pikes Peak REALTOR® Services
- School District: Douglas RE1
- County: Douglas
- Driveway: Concrete
- Zoning: 250718107005
- Fencing: All
- Utilities: Cable ConnectedElectricity ConnectedNatural Gas Connected
- Water: Municipal
- Sewer: Sewer
- Source: Pikes Peak REALTOR® Services
This listing courtesy of Jim DeLay , Keller Williams Action Realty, LLC
Monthly Payment
- Principal & Interest $
- Property Taxes $
- Home Insurance $
- VA Funding Fee $