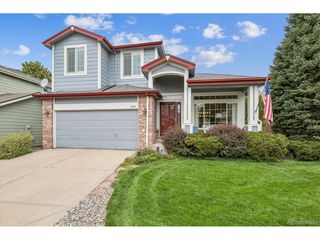
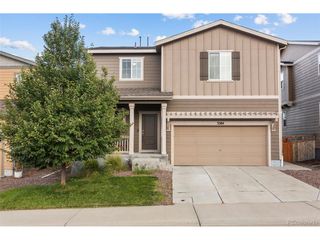
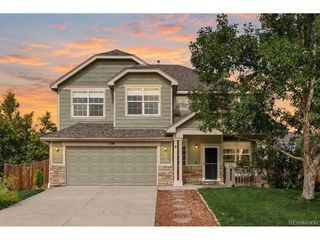
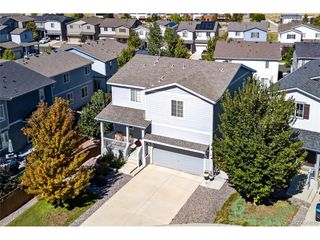
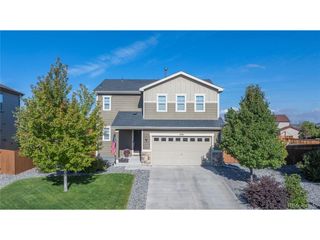
3973 John Ct, Castle Rock, CO 80104
- 3 beds |
- 2 baths |
- 1,754 sqft
 Single-Family Home
  Built in 2018
  4,792sqft lot
 2 car garage
  $319/sqft
  Listed 17 days ago
Property Description
WELCOME HOME to highly coveted Crystal Valley Ranch! Looking for THREE main floor bedrooms PLUS a private den? This impeccably-maintained ranch shows off with a seamless open flow, abundant natural light, plantation shutters, luxury vinyl plank, and 9' ceilings. The chef's kitchen features granite countertops, oversized 8' island with counter height seating, double convection ovens, 5-burner gas cooktop, 42" staggered-top cabinets, under-cabinet lighting, soft-close hardware, and convenient pantry. Naturally adjacent is additional casual dining, and living room with cozy gas fireplace and patio access. The spacious primary retreat includes a walk-in closet and ensuite with double granite vanities, large walk-in shower, and private water closet. The private den/office with double French doors, two additional bedrooms, full bathroom, and laundry / mudroom with built in storage complete the main level. The lower level is a massive blank canvas, with over 1750 square feet ready for your vision. Four egress windows, 9' ceilings, rough-in plumbing, and excellent mechanical layout maximize your options! The large patio has been extended with a composite deck and enhanced with a remote-controlled sunshade. NEW ROOF 2024! The master-planned community of Crystal Valley (https://www.livecrystalvalley.com/) boasts endless amenities such as trails, parks, playgrounds, recreation center, fitness center, pool, and programs. Close to top-rated Douglas County schools and minutes to historic downtown Castle Rock! Easy access to the I-25 brings Denver, DIA, and Colo Springs within easy reach. See https://3973johncourt.info for more info!
- Listing Status:
- Active
- Data Last Updated:
- October 5, 2026 at 7:21AM
- Listing Office:
- Thrive Real Estate Group : nathan@thrivedenver.com,720-767-4237
- Listing Agent:
- Nathan Dick : 720-767-4237
- Contact:
- nathan@thrivedenver.com,720-767-4237
- MLS ID:
- 5111907

- Other Structures: DeckPatio
- Parking: Attached
- Roofing: Composition
- General: StoneCompositionOne
- HOA Amenities: ClubhousePoolPlaygroundFitness CenterParkTrail(s)Trash82.7Monthly
- Originating MLS: ires
- School District: Douglas County RE-1
- County: Douglas
- Fencing: PartialDog Run/Kennel
- Utilities: Natural Gas AvailableElectricity AvailableCable Available
- Water: Public
- Sewer: Public Sewer
- Source: ires
- Exclusions: Seller's Personal Property
This listing courtesy of Nathan Dick , Thrive Real Estate Group
Monthly Payment
- Principal & Interest $
- Property Taxes $
- Home Insurance $
- VA Funding Fee $

 New - 3 days ago