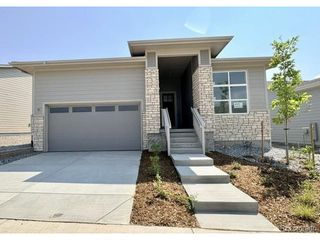
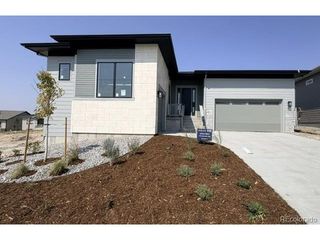
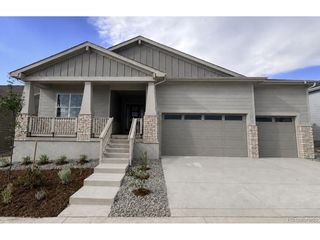
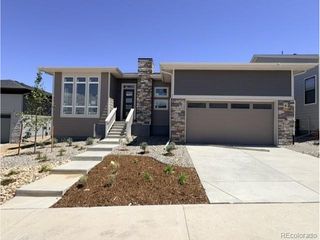
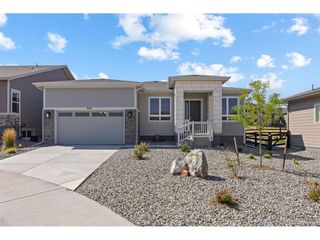
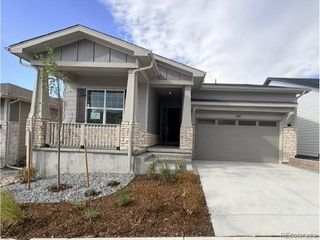
2852 Morningbird Ln, Castle Rock, CO 80109
- 3 beds |
- 2 baths |
- 2,138 sqft
 Single-Family Home
  Built in 2023
  9,148sqft lot
 4 car garage
  $475/sqft
  Listed 20 days ago
Property Description
This is Colorado living-with room for the RV, the EVs and everything in between. Just three years old, this beautifully upgraded home offers wide-plank hardwood flooring, a bright open layout and a spacious kitchen with white cabinetry, generous prep space and an oversized island. The living room features a striking stone fireplace, while a full-width sliding glass door opens to the expansive covered deck, creating a seamless indoor-outdoor living space with views across Castle Rock. The professionally landscaped backyard is equally impressive, featuring a putting/chipping green, two raised garden beds, rain barrels and multiple areas to relax or entertain. The partially finished walkout basement expands the possibilities with flexible space for recreation, movies, fitness, hobbies or future customization. Even room for the golf simulator! And then there's the garage! The massive RV garage includes a loft and exceptional space for vehicles, storage, a workshop and Colorado adventure gear. Two EV charging stations and fully paid solar panels add everyday efficiency without an additional solar payment. Nearly new, thoughtfully upgraded and designed for the way Coloradans actually live, this home delivers the space, views and lifestyle features that are nearly impossible to find together.
- Listing Status:
- Active
- Data Last Updated:
- August 20, 2026 at 1:23PM
- Listing Office:
- eXp Realty, LLC : ShellySellsDenver@gmail.com,303-591-6962
- Listing Agent:
- Shelly Jamieson : 303-591-6962
- Contact:
- ShellySellsDenver@gmail.com,303-591-6962
- MLS ID:
- 4902320

- General: Sprinkler System>8' Garage DoorHeated GarageOversized Garage
- Other Structures: DeckPatio
- Parking: Attached
- Roofing: Composition
- Windows: Window Coverings
- General: FrameStoneOne
- HOA Amenities: ClubhousePoolPlaygroundTrail(s)Trash272.0Quarterly
- Originating MLS: ires
- School District: Douglas County RE-1
- County: Douglas
- View: Mountain(s)
- Fencing: Fenced
- Utilities: Natural Gas AvailableElectricity Available
- Water: City
- Sewer: Public Sewer
- Source: ires
- Exclusions: None
This listing courtesy of Shelly Jamieson , eXp Realty, LLC
Monthly Payment
- Principal & Interest $
- Property Taxes $
- Home Insurance $
- VA Funding Fee $