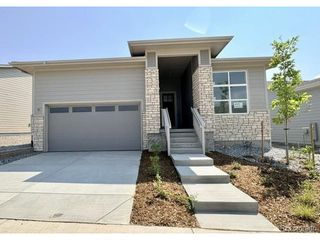
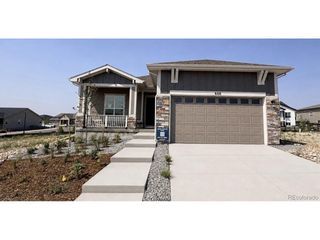
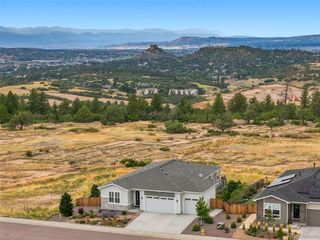
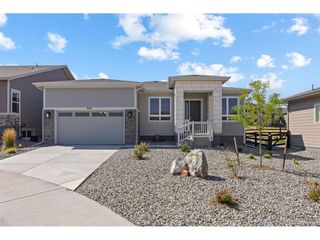
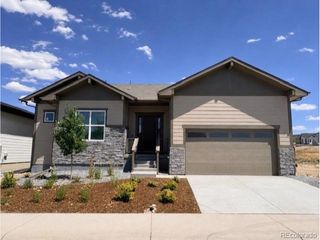
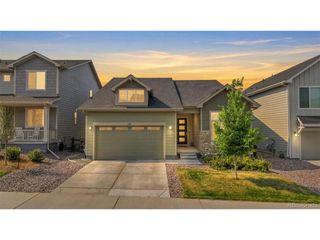
474 Basin Daisy St, Castle Rock, CO 80104
- 2 beds |
- 2 baths |
- 1,871 sqft
 Single-Family Home
  Built in 2026
  5,663sqft lot
 2 car garage
  $446/sqft
  Listed 26 days ago
Property Description
Brand New Toll Brothers Home - Ready Fall 2026! This thoughtfully designed home offers an open layout with stylish finishes and functional living spaces throughout. The great room features a cozy gas fireplace and dramatic center-meet sliding glass doors that open to an expanded covered rear deck, while a covered front porch and south-facing driveway add to the home's appeal. Enjoy a private primary suite featuring dual walk-in closets and a luxurious five-piece bath with a freestanding soaking tub, while the walkout basement provides additional flexibility and access to the outdoors. The heart of this 55+ active adult community is its vibrant clubhouse. Impeccably designed and decorated offering a range of amenities to suit every lifestyle. Enjoy tennis and pickleball courts, a seasonal outdoor pool, a year-round hot tub and fully equipped fitness center. Also to enjoy are the variety of activities and clubs to meet new friends and stay connected. Seller paid rate buydown available! Contact our sales representatives for details. Don't miss the chance to own a beautiful home in our lively and inviting community.
- Listing Status:
- Active
- Data Last Updated:
- August 20, 2026 at 1:23PM
- Listing Office:
- Coldwell Banker Realty 56 : 303-235-0400
- Listing Agent:
- Amy Ballain : 720-490-6865
- Contact:
- 303-235-0400
- MLS ID:
- 4571615

- General: Sprinkler System
- Other Structures: Patio
- Parking: Attached
- Roofing: Composition
- General: FrameCompositionConcreteMoss RockOne
- HOA Amenities: ClubhousePoolFitness Center221.0Monthly
- Originating MLS: ires
- School District: Douglas County RE-1
- County: Douglas
- Utilities: Natural Gas AvailableElectricity AvailableCable Available
- Water: CityOther
- Sewer: Other
- Source: ires
- Exclusions: None
This listing courtesy of Amy Ballain , Coldwell Banker Realty 56
Monthly Payment
- Principal & Interest $
- Property Taxes $
- Home Insurance $
- VA Funding Fee $