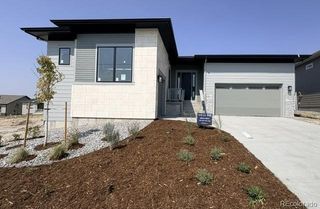
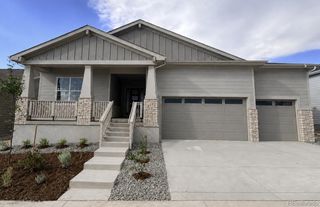
5166 Cupule Trail, Castle Rock, CO 80104
- 2 beds |
- 2 baths |
- 2,123 sqft
 Single-Family Home
  Built in 2026
  6,970sqft lot
 2 car garage
  $379/sqft
  Listed 26 days ago
Property Description
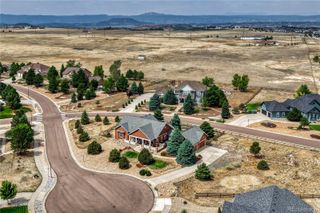
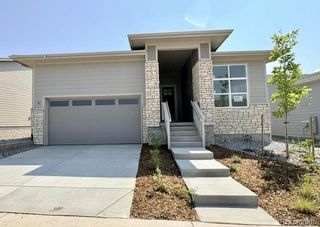
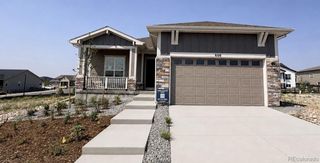
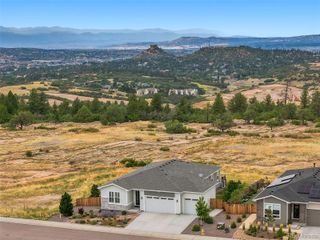
Brand New Toll Brothers Home - Ready August 2026! This beautifully designed ranch home features an open-concept great room, casual diming area, and a well-appointed kitchen with a large center island and walk-in pantry. The spacious primary suite offers a walk-in closet and a spa-inspired bath, while a private office, secondary bedroom, extended garage, and extended covered patio provide exceptional comfort and functionality. Backing to a greenbelt, the expanded outdoor living space is perfect for relaxing or entertaining. Thoughtful design and elegant finishes make this home ideal for everyday living. The heart of this 55+ active adult community is the vibrant clubhouse. Impeccably designed and decorated offering a range of amenities to suit every lifestyle. Enjoy tennis and pickleball courts, a seasonal outdoor pool, a year-round hot tub, and fully equipped fitness center. Also to enjoy are the variety of activities and clubs to meet new friends and stay connected. Limited time financing incentives available! Contact our sales representatives for details. Don't miss the chance to own a beautiful home in our lively and inviting community.
- Listing Status:
- Active
- Data Last Updated:
- August 20, 2026 at 1:21PM
- Listing Office:
- Coldwell Banker Realty 56 : 303-235-0400
- Listing Agent:
- Amy Ballain : 720-490-6865
- MLS ID:
- 6872480

- Other Structures: PatioCovered
- Parking: Parking spaces: 2
- Roofing: Composition
- General: OneSlab
- HOA Amenities: ClubhouseFitness CenterPoolSpa/Hot TubTennis Court(s)Trail(s)RecyclingTrash221.0Monthly
- Originating MLS: recolorado
- School District: Douglas RE-1
- County: Douglas
- Zoning: LOT 30 BLOCK 5 LANTERNS 7 0.158 AM/LR0617968
- Fencing: None
- Utilities: Cable AvailableElectricity AvailableInternet Access (Wired)Natural Gas AvailablePhone Available
- Water: Public
- Sewer: Public Sewer
- Source: recolorado
- Ownership: Builder
- Exclusions: None
This listing courtesy of Amy Ballain , Coldwell Banker Realty 56
Monthly Payment
- Principal & Interest $
- Property Taxes $
- Home Insurance $
- VA Funding Fee $