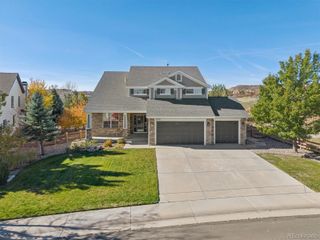
3201 Fervid Street, Castle Rock, CO 80108
- 5 beds |
- 4 baths |
- 4,524 sqft
 Single-Family Home
 Built in 2026
 9,148sqft lot
 3 car garage
 $210/sqft
 Listed 24 days ago
Property Description
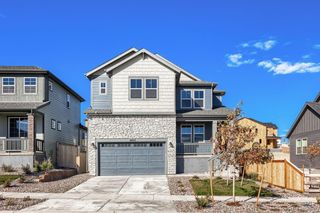
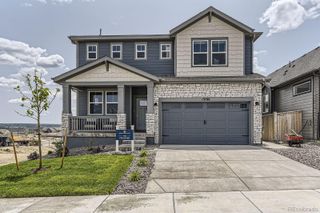
What's Special: Finished Basement | Backs to Open Space | South Facing Lot. New Construction - December Completion! Built by America's Most Trusted Home Builder. Welcome to the Ridge at 3201 Fervid Street in Macanta Destination! This spacious ranch-style home features an open-concept layout with a bright great room, dining area, and kitchen complete with a large island and walk-in pantry. The private primary suite offers a walk-in closet and well-appointed bathroom, while two secondary bedrooms and a study provide flexible living space. Enjoy the covered outdoor living area just off the main gathering spaces. The finished basement expands the home with a large recreation room, two additional bedrooms, a full bathroom, and ample storage. Castle Rock offers a friendly, vibrant lifestyle with events, concerts, and a charming downtown of cafes, shops, and restaurants. Macanta features 1,000+ acres of open space, trails, and The Spoke amenity center with a fitness room, pools, cabanas, and co-working spaces. Just 2 miles from I-25 and close to E-470, the DTC, and downtown Denver. Additional Highlights Include: 13' ceilings, shower in bathroom 2, separate tub and shower in primary bathroom, 15' multi-panel glass sliding door and 8'x8' sliding glass door, wet bar rough-in in basement and utility sink rough-in in laundry room. Photos are for representative purpose only. MLS#8752928
- Listing Status:
- Active
- Date Added:
- October 26, 2026
- Data Last Updated:
- November 19, 2026 at 6:06AM
- Listing Office:
- RE/MAX Professionals : RPALESE@CLASSICNHS.COM,303-799-9898
- Listing Agent:
- Tom Ullrich :
- Contact:
- RPALESE@CLASSICNHS.COM,303-799-9898
- MLS ID:
- 8752928

- General: Rain Gutters
- Style: Traditional
- Other Structures: Front PorchPatioCovered
- Parking: 220 VoltsConcreteOversizedTandem
- Roofing: Composition
- General: Cement SidingFrameStoneOneSlab
- HOA Amenities: ClubhouseFitness CenterPoolTrail(s)Maintenance GroundsRecyclingTrash100.0Monthly
- Originating MLS: REcolorado
- School District: Douglas RE-1
- County: Douglas
- Zoning: RESR0625073
- Utilities: Cable AvailableElectricity ConnectedInternet Access (Wired)Natural Gas ConnectedPhone Available
- Water: Public
- Sewer: Public Sewer
- Source: REcolorado
This listing courtesy of Tom Ullrich , RE/MAX Professionals
Monthly Payment
- Principal & Interest $
- Property Taxes $
- Home Insurance $
- VA Funding Fee $

 New - 2 days ago