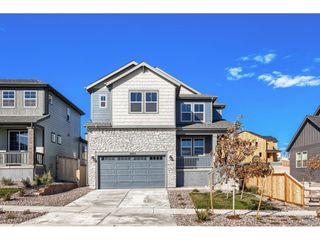
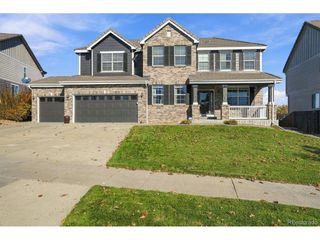
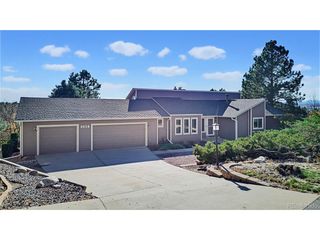
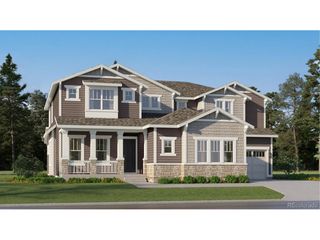
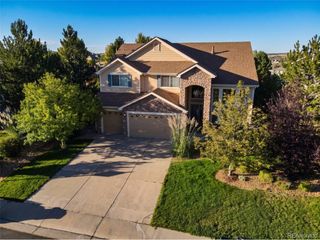
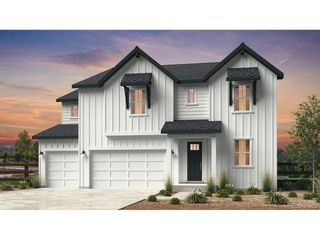
5570 Sawdust Loop, Parker, CO 80134
- 6 beds |
- 5 baths |
- 4,641 sqft
 Single-Family Home
 Built in 2006
 0.42acre lot
 3 car garage
 $226/sqft
 Listed 19 days ago
Property Description
Awesome open space views when overlooking your back yard while located on a quiet and secluded street***Mint, move-in condition exhibiting Pride of Ownership!!!Rare 6 bedrooms, 5 bathrooms, study, 3 car garage, lower level bonus room, .423 private acre lot with views*** The main floor features open living and dining rooms, kitchen, family room with gas fireplace, powder bathroom, large laundry/mud room with cabinets, sink and closet. The gourmet kitchen features quartz counters, stainless steel appliances, refinished cabinets, and access to covered patio and open space views. Experience sunny mornings and shaded evenings on the spacious patio with a covered roof. The beautiful curved staircase leads to the upstairs loft, bedroom #2 with an ensuite full bathroom, bedroom #3 and bedroom #4 with a Jack-N-Jill bathroom. The finished lower level features a bonus room with wet bar, bedrooms #5 and 6, bathroom and storage. You will enjoy the mature landscaping with numerous trees for complete privacy, expanded concrete patio, and fence. Tranquil views. McMurdo Gulch and Cherry Creek Trail right at hand. Colorado living at its finest! Three blocks to renowned Pradera Golf Club so drive your personal cart to enjoy the facilities.This is the perfect home someone seeking for a private setting, backing to open space, finished basement, newer carpet, refrigerator, quartz countertops, dishwasher plus much more. Pride of ownership by the owners and situated in a quiet, secluded and private location within renowned Pradera
- Listing Status:
- Active
- Data Last Updated:
- November 19, 2026 at 4:20AM
- Listing Office:
- Kentwood Real Estate DTC, LLC : homes@wearecolorado.com,303-773-3399
- Listing Agent:
- Dotson Skaggs : 303-773-3399
- Contact:
- homes@wearecolorado.com,303-773-3399
- MLS ID:
- 2673467

- General: Sprinkler System
- Other Structures: Patio
- Parking: Attached
- Roofing: Composition
- Windows: Window Coverings
- General: FrameConcreteTwo
- HOA Amenities: ClubhousePoolPlaygroundParkTrash465.0Annually
- Originating MLS: ires
- School District: Douglas County RE-1
- County: Douglas
- Zoning: PDU
- View: HillsPlains View
- Fencing: Fenced
- Utilities: Natural Gas AvailableElectricity Available
- Water: Public
- Sewer: Public Sewer
- Source: ires
- Exclusions: Personal property
This listing courtesy of Dotson Skaggs , Kentwood Real Estate DTC, LLC
Monthly Payment
- Principal & Interest $
- Property Taxes $
- Home Insurance $
- VA Funding Fee $