5791 Chisholm Place, Parker, CO 80134
- 6 beds |
- 5 baths |
- 5,394 sqft
 Single-Family Home
 Built in 2005
 0.44acre lot
 3 car garage
 $181/sqft
 Listed 16 days ago
Property Description
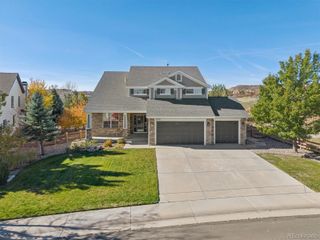
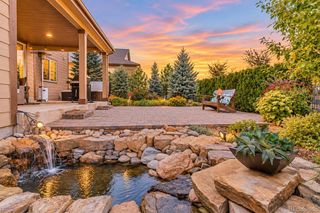
Room to spread out, gather, and truly exhale. This Pradera corner-lot home sits on nearly half an acre, a rare find in Parker, with soaring ceilings, oversized windows, and sunlight that follows you through every room. Entertain effortlessly. The formal dining room flows into a gourmet kitchen with double ovens, a gas range, a center island, and bar seating, all open to a family room that looks out over the big backyard. Step onto the expansive poured-concrete patio for summer dinners, game days, and evenings under the Colorado sky. The main-floor bedroom doubles as a private home office. Upstairs, four spacious bedrooms and three full baths give everyone their own space. The primary suite is the showpiece, with a fireplace retreat for quiet mornings and cozy nights, a five-piece spa bath, and a walk-through closet that makes getting ready a pleasure. Then there’s the basement. It’s fully finished, with a theater room, wet bar, guest bedroom, tiled-shower bath, and a bonus room that’s ready to be your home gym. Movie nights, hosting, and workouts all happen at home. Pradera is known for large homesites, open-space views, and quiet streets, a place where luxury and privacy meet everyday ease. Parks, trails, playgrounds, a pool, and a clubhouse are all professionally managed, with optional golf-club amenities. You’re minutes from Parker, Castle Rock, and the Denver Tech Center, so it’s easy to get where you’re going and even easier to come home.
- Listing Status:
- Active
- Date Added:
- November 2, 2026
- Data Last Updated:
- November 19, 2026 at 4:06AM
- Listing Office:
- Coldwell Banker Realty 24 : anzurteam@gmail.com,720-432-3237
- Listing Agent:
- Andrea Anzur :
- Contact:
- anzurteam@gmail.com,720-432-3237
- MLS ID:
- 4753566

- General: Fire PitGardenGas GrillPrivate YardRain Gutters
- Other Structures: Patio
- Parking: 220 VoltsConcreteExterior Access Door
- Roofing: Composition
- General: FrameTwoSlab
- HOA Amenities: ParkPlaygroundPoolTrail(s)Maintenance GroundsRecyclingTrash465.0Annually
- Originating MLS: REcolorado
- School District: Douglas RE-1
- County: Douglas
- Zoning: PDUR0441722
- Fencing: Full
- Utilities: Cable AvailableElectricity ConnectedInternet Access (Wired)Natural Gas ConnectedPhone Available220 Volts
- Water: Public
- Sewer: Public Sewer
- Source: REcolorado
This listing courtesy of Andrea Anzur , Coldwell Banker Realty 24
Monthly Payment
- Principal & Interest $
- Property Taxes $
- Home Insurance $
- VA Funding Fee $