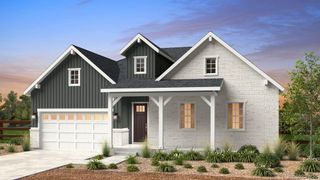
6135 Saddle Bow Avenue, Parker, CO 80134
- 5 beds |
- 5 baths |
- 5,242 sqft
 Single-Family Home
 Built in 2020
 6,970sqft lot
 3 car garage
 $181/sqft
 Listed 25 days ago
Property Description
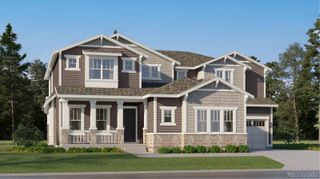
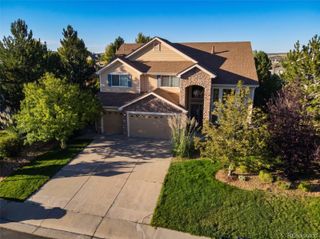
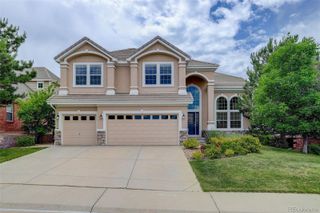
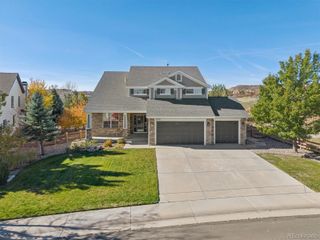
Former MODEL HOME in Stone Creek Ranch, this stunner blends designer finishes, open floor plan, smart-home tech, and resort-style outdoor living. Offering 5 beds/5 baths, 5,242 finished square feet (5,684 total), a 3-car garage, and backyard oasis, perfect for everyday luxury and effortless entertaining. A grand two-story entry leads to an elegant formal dining room connected by a butler’s pantry to the gourmet kitchen boasting a large center island, quartz countertops, stainless appliances, and a gas cooktop with pyramid hood. The great room is anchored by a full-height tile fireplace and wall of glass doors leading to a covered patio extend your living space outdoors. The sun room and private office space complete the main level. Upstairs, a spacious loft accompanies four bedrooms, including the luxurious owner’s suite with tray ceiling, deluxe bath, and a generous walk-in closet. The secondary bedroom is en suite, while the 3rd and 4th share a full bath. The full finished basement adds a versatile rec room with sunroom bump-out, a fifth bedroom, and an additional 3/4 bath. The private backyard oasis is a showstopper—complete with hot tub and serene water feature—perfect for winding down or hosting friends. Tech-forward upgrades include a tankless water heater, smart garage door opener, wireless locks, electronic shades, custom window coverings, and a professionally installed security with mesh networking system. An integrated whole-home AV system with several 80-inch TVs elevates every game day and movie night. All Furnishings are negotiable. Your Stone Creek Ranch lifestyle awaits—schedule your private showing.
- Listing Status:
- Active
- Date Added:
- October 25, 2026
- Data Last Updated:
- November 19, 2026 at 5:06AM
- Listing Office:
- Worth Clark Realty : cherylcrownrealtor@gmail.com,925-640-1435
- Listing Agent:
- Cheryl Crown :
- Contact:
- cherylcrownrealtor@gmail.com,925-640-1435
- MLS ID:
- 5666867

- General: BarbecueGardenGas GrillGas ValveLightingPrivate YardSpa/Hot TubWater Feature
- Other Structures: Front PorchPatioCovered
- Parking: Dry WalledFinishedOversized
- Roofing: ShingleComposition
- General: FrameTwo
- HOA Amenities: ClubhousePlaygroundPool120.0Monthly
- Originating MLS: REcolorado
- School District: Douglas RE-1
- County: Douglas
- Zoning: R0498909
- Fencing: Full
- Utilities: Electricity ConnectedNatural Gas Connected
- Water: Public
- Sewer: Public Sewer
- Source: REcolorado
This listing courtesy of Cheryl Crown , Worth Clark Realty
Monthly Payment
- Principal & Interest $
- Property Taxes $
- Home Insurance $
- VA Funding Fee $