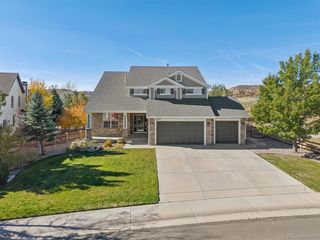
8034 Lakeview Dr, Parker, CO 80134
- 5 beds |
- 4 baths |
- 3,931 sqft
 Single-Family Home
 Built in 1978
 0.51acre lot
 3 car garage
 $242/sqft
 Listed 12 days ago
Property Description
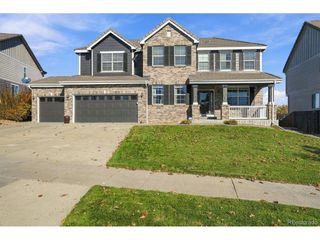
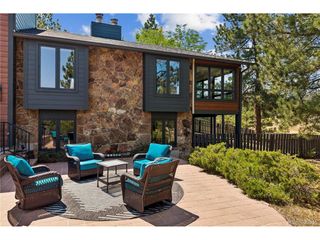
Tucked away on a rare, private flagpole lot this fully renovated masterpiece perfectly balances grand entertaining spaces with serene privacy The light-filled, expansive floor plan features oversized bedrooms, a massive gourmet kitchen with quartz countertops, and gorgeous brick fireplaces that anchor the home's warmth. Step outside to a backyard oasis complete with mature trees, a fully fenced yard, and a newly added sprinkler system. Enjoy breathtaking views of Pikes Peak, a sliver of the lake, and the golf course from your brand-new premium Trex deck. The outdoor design features a brilliant under-deck dry system with an integrated gutter network, creating a flawless multi-level patio experience. Premium structural updates offer total peace of mind: new James Hardie siding with complete exterior re-insulation, upgraded shingles, extra attic insulation, a 3-car garage, whole-home carbon water filtration, and a water softener. With a fresh kitchenette/bar, dedicated laundry cabinets, a brand-new bonus room, and endless storage, this home leaves absolutely nothing to be desired!
- Listing Status:
- Active
- Data Last Updated:
- November 19, 2026 at 3:22AM
- Listing Office:
- LoKation Real Estate : john@winwindenver.com,720-982-6322
- Listing Agent:
- John Marshall : 720-982-6322
- Contact:
- john@winwindenver.com,720-982-6322
- MLS ID:
- 1661948

- General: Oversized Garage
- Style: Contemporary
- Other Structures: DeckPatio
- Parking: Attached
- Roofing: Composition
- General: FrameCedarTwo
- HOA Amenities: 33.0Annually
- Originating MLS: ires
- School District: Douglas County RE-1
- County: Douglas
- Zoning: PDU
- Utilities: Electricity AvailableCable Available
- Water: Public
- Sewer: Public Sewer
- Source: ires
- Exclusions: Big red tank in garagestove in garageWasher and dryer (negotiable)Xfinity equipment
This listing courtesy of John Marshall , LoKation Real Estate
Monthly Payment
- Principal & Interest $
- Property Taxes $
- Home Insurance $
- VA Funding Fee $

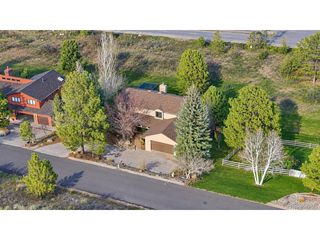
 New - 21 hours ago