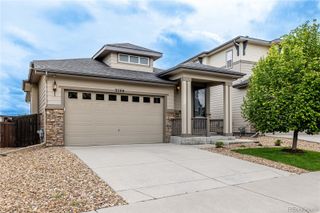
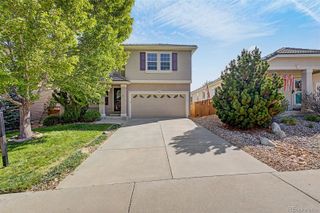
3332 Emily Street, Castle Rock, CO 80109
- 2 beds |
- 3 baths |
- 1,996 sqft
 Single-Family Home
 Built in 2020
 3,485sqft lot
 2 car garage
 $242/sqft
 Listed 1 month ago
Property Description
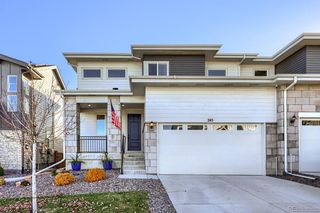
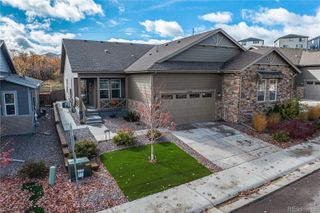
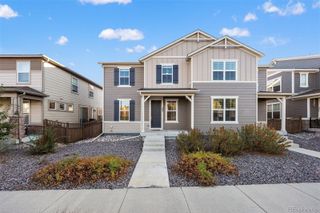
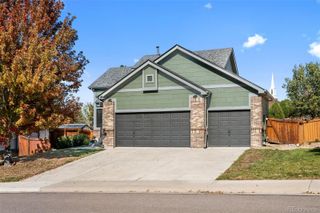
Welcome to this immaculate home in Castle Rock’s highly desirable neighborhood, The Meadows! Impeccably maintained with no kids and no pets ever in the home, this turnkey property offers a peaceful retreat paired with modern efficiency, featuring owner-owned solar panels installed in 2022. A charming front garden area and welcoming porch guide you into a bright foyer, flanked by a quiet main-floor office to the left and a convenient powder bath to the right. Moving down the hall, the home opens into a seamless main living space where the living room flows effortlessly into the dining area and gourmet kitchen. The kitchen is beautifully appointed with sleek quartz countertops, a central island, stainless steel appliances, and a spacious pantry. Off the dining area, sliding glass doors lead out to the private side yard, perfect for outdoor relaxation. Enjoy everyday convenience with access to the attached two car garage off the kitchen. Upstairs, a versatile loft at the top of the stairs provides ideal flexible space for a second living area, media room, or play space. The expansive primary suite serves as a serene sanctuary, complete with a gorgeous 3/4 en-suite bathroom and a walk-in closet. A spacious secondary bedroom, full hallway bath, and a dedicated upper-level laundry room round out the top floor. Situated in a quiet, peaceful enclave with quick access to major thoroughfares, shopping, and dining, this home also includes access to The Meadows' exceptional community amenities—including resort-style pools, a clubhouse, playgrounds, and miles of scenic walking and biking trails.
- Listing Status:
- Active
- Date Added:
- October 15, 2026
- Data Last Updated:
- November 19, 2026 at 7:08AM
- Listing Office:
- Redfin Corporation : stephanie.collins@redfin.com,303-408-1861
- Listing Agent:
- Stephanie Collins :
- Contact:
- stephanie.collins@redfin.com,303-408-1861
- MLS ID:
- 5634677

- General: Rain GuttersSmart Irrigation
- Other Structures: Front Porch
- Parking: ConcreteDry WalledLighted
- Roofing: Shingle
- Windows: Double Pane WindowsWindow Coverings
- General: FrameVinyl SidingTwo
- HOA Amenities: ClubhousePlaygroundPoolTrail(s)Reserve FundMaintenance GroundsRecyclingSnow RemovalTrash368.0Quarterly
- Originating MLS: REcolorado
- School District: Douglas RE-1
- County: Douglas
- Zoning: R0602061
- Fencing: Partial
- Utilities: Cable AvailableElectricity ConnectedInternet Access (Wired)Natural Gas ConnectedPhone Available110V
- Water: Public
- Sewer: Public Sewer
- Source: REcolorado
This listing courtesy of Stephanie Collins , Redfin Corporation
Monthly Payment
- Principal & Interest $
- Property Taxes $
- Home Insurance $
- VA Funding Fee $