3359 Carabiner Street, Castle Rock, CO 80108
- 4 beds |
- 4 baths |
- 5,427 sqft
 Single-Family Home
  Built in 2022
  9,583sqft lot
 3 car garage
  $235/sqft
  Listed 1 day ago
Property Description
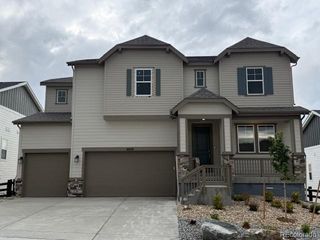
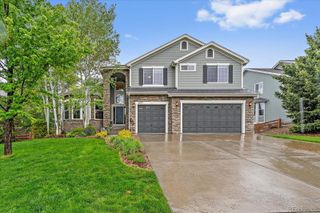
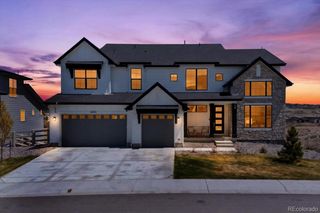
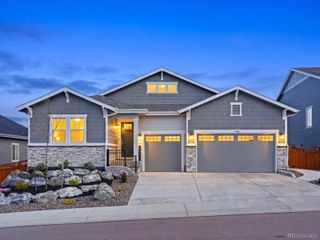
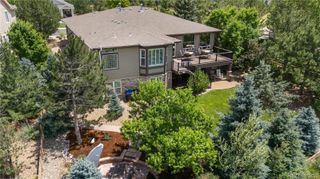
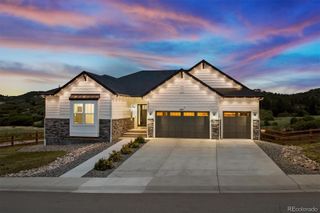
Luxury living at its finest in Macanta at Castle Rock! This gorgeous David Weekly ranch style home is tucked away on a private cul-de-sac, backing to open space with breathtaking rolling hill and mountain views! Offering exceptional indoor-outdoor living, a 3-car garage, and a finished basement, this home is perfectly designed for everyday comfort and elevated entertaining. Step inside to a light, bright and open floor plan highlighted by soaring 12-foot ceilings, 8-foot doors, wide-plank flooring, and designer finishes throughout! The chef’s kitchen is the heart of the home, featuring quartz countertops, an oversized island, high-end appliances, a 5-burner gas cooktop and hood, smart double ovens, walk-in pantry, and seamless flow into the spacious dining area and inviting great room. The private office with double glass doors creates the perfect work-from-home setup while maintaining style and functionality. Retreat to the luxurious primary suite offering a spa-inspired bath with an oversized walk-in shower, dual vanities and a walk-in closet. Two additional main-level bedrooms are paired with beautifully appointed bathrooms, creating ideal accommodations for family or guests. The finished basement adds remarkable versatility and feels like a private entertainment retreat, featuring a spacious rec room, a dedicated home theater, a second kitchen, oversized guest suite with full bath, and a large flex space perfect for a gym, hobby room or secondary office. Thoughtful storage solutions are integrated throughout the home, including dedicated craft and linen spaces. Outside, the backyard rivals a private resort with an expansive paver patio, PGA-designed synthetic putting green, landscape lighting, and uninterrupted open space views that create a peaceful and private setting rarely found in newer construction. This is Colorado luxury living at its best; refined, functional, and designed for an uncompromising lifestyle.
- Listing Status:
- Active
- Data Last Updated:
- May 30, 2026 at 10:21PM
- Listing Office:
- Compass - Denver : 303-536-1786
- Listing Agent:
- Brittany Morgan : 720-984-3989
- MLS ID:
- 3622675

- General: LightingPrivate Yard
- Style: Traditional
- Other Structures: Front PorchDeckCovered
- Parking: Parking spaces: 3
- Roofing: Composition
- Windows: Double Pane Windows
- General: OneSlab
- HOA Amenities: ClubhouseFitness CenterParkParkingPlaygroundPoolTrail(s)Maintenance GroundsRecyclingTrash100.0Monthly
- Originating MLS: recolorado
- School District: Douglas RE-1
- County: Douglas
- Zoning: LOT 222 CANYONS SOUTH 1A 2ND AMD 0.217 AM/LR0608450
- View: CityMountain(s)
- Fencing: Full
- Utilities: Natural Gas Connected
- Sewer: Public Sewer
- Source: recolorado
- Ownership: Individual
- Exclusions: Kitchen & Basement Refrigeratormicrowave in the basementwasher and dryerhot tubgolf simulatorpool table and all theater equipment. Seller's personal property and TVs.
This listing courtesy of Brittany Morgan , Compass - Denver
Monthly Payment
- Principal & Interest $
- Property Taxes $
- Home Insurance $
- VA Funding Fee $

 New - 2 days ago