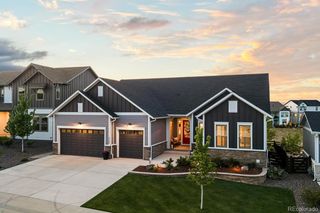
6014 Missoula Trail, Castle Rock, CO 80108
- 5 beds |
- 4 baths |
- 5,025 sqft
 Single-Family Home
  Built in 2023
  1.42acre lot
 3 car garage
  $278/sqft
  Listed 2 days ago
Property Description
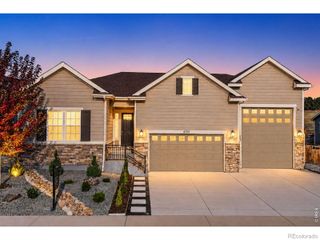
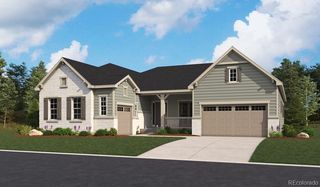
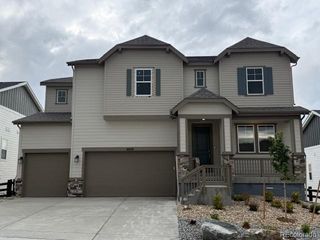
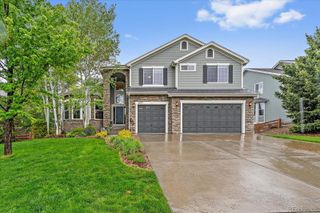
This stunning walk-out ranch home is set on a rare 1.4-acre lot providing exceptional privacy and views! It features over 6,400 square feet of thoughtfully designed space with 5 bedrooms and 4 baths, a beautiful dining room with a stylish Pottery Barn light fixture and a cove ceiling, perfect for entertaining. The very open-concept great room is designed for effortless entertaining, with a gas fireplace, ceiling fan, and expansive three-panel sliding glass doors that open the home to the outdoors. At the heart of the home is the stunning and functional gourmet kitchen, featuring a massive quartz center island with extra seating, premium Cafe' appliances, Yorktowne soft-close cabinets with a marble backsplash, and a custom walk-in pantry with a built-in organizer and Butler pantry. The luxurious primary suite is truly a retreat, featuring a cove ceiling and an incredible custom walk-in closet with built-ins. The main level also includes 2 additional bedrooms with a Jack-and-Jill bath, plus a private office with custom bookshelves and glass doors, ideal for working from home. The finished walk-out basement expands lifestyle possibilities with 2 bedrooms, a wet bar, a recreation/game/playroom, and a spacious family/media room, perfect for additional entertaining, with direct access to a covered patio designed for outdoor enjoyment. The backyard offers entertaining space, including a play structure, an in-ground trampoline, Bosso LED smart house lighting that creates a beautiful evening ambiance as the sun goes down. The 3-car garage has been drywalled and features built-in cabinets. Behind the finishing portion of the basement is another 1000 square feet of storage. This is truly a one-of-a-kind property. The home is easily accessible to I-25 and to the Denver Tech Center, Denver, and Colorado Springs. This is more than a home, it's a total lifestyle upgrade where you can work, play, and grow while enjoying the very best of Colorado living. You must see to appreciate.
- Listing Status:
- Active
- Data Last Updated:
- May 30, 2026 at 9:22PM
- Listing Office:
- RE/MAX Professionals : 303-799-9898
- Listing Agent:
- George Martin : 303-564-7733
- MLS ID:
- 5209838

- General: LightingPlaygroundPrivate Yard
- Style: Contemporary
- Other Structures: Front PorchDeckPatioCovered
- Parking: Finished GarageParking spaces: 3
- Roofing: Composition
- Windows: Double Pane WindowsWindow Coverings
- General: OneSlab
- Road/Access: Paved
- HOA Amenities: ParkPlaygroundPoolTennis Court(s)Trail(s)RecyclingTrash100.0Monthly
- Originating MLS: recolorado
- School District: Douglas RE-1
- County: Douglas
- Zoning: LOT 6 BLOCK 74 VILLAGES AT CASTLE ROCK 2ND AMENDMENT-LIBERTY VILLAGE PORTION 1.42 AM/LR0469015
- View: MeadowMountain(s)Valley
- Fencing: Full
- Water: Public
- Sewer: Public Sewer
- Source: recolorado
- Ownership: Individual
- Exclusions: Sellers Personal PropertyStaging itemsall TVsBlack cabinets & shelving in storage areafreezer in basementrefrigerator in basement
This listing courtesy of George Martin , RE/MAX Professionals
Monthly Payment
- Principal & Interest $
- Property Taxes $
- Home Insurance $
- VA Funding Fee $

 New - 1 day ago