345 Cherry St, Castle Rock, CO 80104
- 5 beds |
- 3 baths |
- 3,794 sqft
 Single-Family Home
  Built in 2003
  9,148sqft lot
 3 car garage
  $204/sqft
  Listed 14 days ago
Property Description
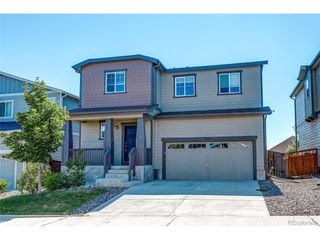
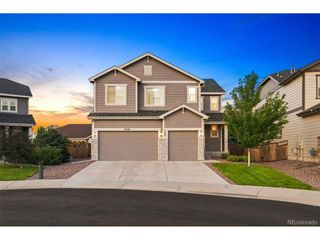
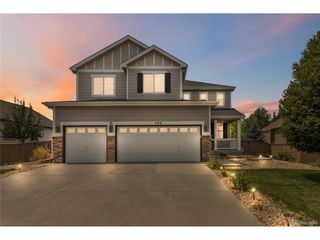
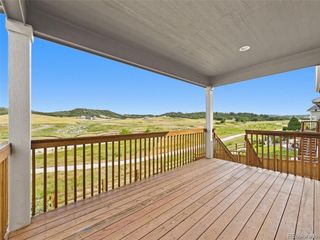
Built as the community's original model home, this beautifully updated 5-bedroom, 3-bath home offers 4,108 square feet of thoughtfully designed living on a desirable corner lot at the end of a quiet dead-end street, just steps from Mitchell Gulch Park and the community tennis courts. The highlight is the brand-new $80,000 professionally designed outdoor living retreat featuring an expansive paver patio, built-in outdoor kitchen with grill and bar seating, custom fire pit, and beautifully landscaped yard-creating an exceptional space for entertaining or relaxing Colorado evenings. Inside, the open floor plan offers formal living and dining rooms, plus a spacious family room with a cozy gas fireplace. The updated kitchen features quartz countertops, stainless steel appliances, abundant cabinet space, and a large peninsula with breakfast bar seating that opens seamlessly to the family room. Matching quartz countertops continue throughout the bathrooms, creating a cohesive, upscale design. Upstairs, the spacious loft with built-ins is ideal for a home office, study area, or media room. The primary suite features vaulted ceilings, a bay window, walk-in closet, and a luxurious en-suite bath. Three additional bedrooms and another full bath complete the upper level. The finished basement expands the home with a large recreation/family room, fifth bedroom, and abundant storage. Additional features include new exterior paint, a 2-year-old roof, central air conditioning, and a 3-car attached garage. Enjoy Founders Village amenities including the community pool, parks, playgrounds, trails, and convenient access to shopping, dining, schools, and I-25. Move-in ready and showcasing one of Founders Village's finest outdoor living spaces, this exceptional Castle Rock home offers an outstanding combination of location, design, space, and lifestyle.
- Listing Status:
- Active
- Data Last Updated:
- August 20, 2026 at 2:23PM
- Listing Office:
- HQ Homes : euler.mark@gmail.com
- Listing Agent:
- Mark Euler : 303-647-4290
- Contact:
- euler.mark@gmail.com
- MLS ID:
- 2162035

- Parking: Attached
- Roofing: Composition
- General: FrameTwo
- HOA Amenities: 50.0Quarterly
- Originating MLS: ires
- School District: Douglas County RE-1
- County: Douglas
- Utilities: Natural Gas Available
- Sewer: Public Sewer
- Source: ires
- Exclusions: washerdryerfreezer in garagepersonal property
This listing courtesy of Mark Euler , HQ Homes
Monthly Payment
- Principal & Interest $
- Property Taxes $
- Home Insurance $
- VA Funding Fee $

 New - 1 day ago