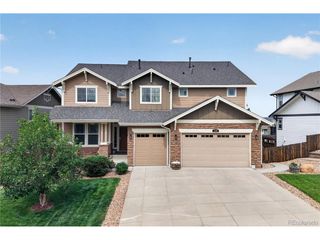
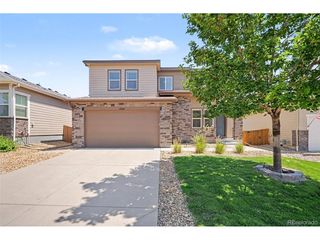
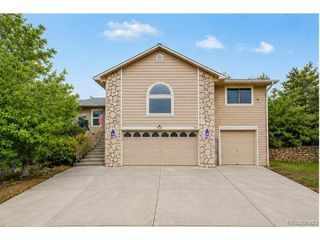
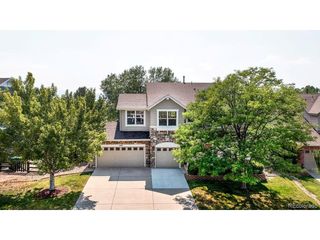
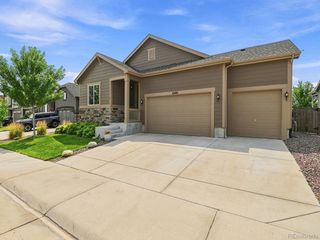
3524 Dove Valley Pl, Castle Rock, CO 80108
- 6 beds |
- 4 baths |
- 4,378 sqft
 Single-Family Home
  Built in 2006
  7,405sqft lot
 3 car garage
  $171/sqft
  Listed 4 months ago
Property Description
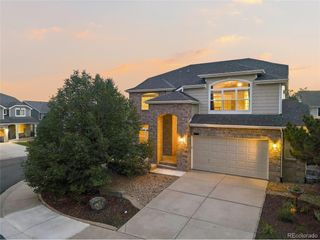
Welcome to this stunning, meticulously maintained two-story home in the highly desirable Castle Oaks Estates of Castle Rock, perfectly situated on a quiet cul-de-sac. Offering nearly 4,700 sq ft, this home features 6 bedrooms, 4 bathrooms, and a beautifully finished basement designed for both everyday living and entertaining. A charming covered front porch welcomes you into a bright, open entry with rich hardwood floors and soaring vaulted ceilings. Just off the entry is a versatile main-level bedroom currently used as an office with double French doors and access to a nearby 3/4 bath-ideal for guests or working from home. The formal living and dining spaces flow effortlessly into the inviting family room, anchored by a striking stone gas fireplace and filled with natural light. The gourmet kitchen is a standout, featuring a new cooktop, double ovens, stainless steel appliances, a spacious eat-in area, with direct access to the covered patio and expansive, fully fenced backyard complete with a hot tub-perfect for relaxing or entertaining. A large walk-in pantry and mudroom with laundry sink and garage access that adds everyday convenience. Upstairs, an open area overlooks the main living space. The private primary suite offers dual closets and a luxurious five-piece bath with soaking tub, double vanities, and separate shower. Three additional bedrooms all with walk-in closets, a full bath, and a built-in desk area complete the upper level. The finished basement expands your living space with a large recreation room, additional bedroom, full bath, and dedicated workout area. Enjoy community amenities including a pool, tennis courts, and dog park, all just minutes from shopping, dining, trails, and I-25 access.
- Listing Status:
- Pending
- Data Last Updated:
- August 20, 2026 at 12:24PM
- Listing Office:
- eXp Realty, LLC : 719-425-3835
- Listing Agent:
- Aimee Fletcher : 719-425-3835
- Contact:
- 719-425-3835
- MLS ID:
- 8077209

- General: Eat-in KitchenCathedral Ceiling(s)PantryWalk-In Closet(s)Kitchen Island
- Appliances: Double OvenDishwasherRefrigeratorWasherDryerMicrowaveDisposalFire Alarm
- Basement: FullPartially FinishedSlab
- A/C: Central AirCeiling Fan(s)
- Heating: Forced AirHumidity Control
- Fireplace: GasFamily RoomOne
- Disability Feature: Level Lot
- Eco/Green Feature: Windows
- Other Structures: Patio
- Parking: Attached
- Roofing: Composition
- General: StoneStuccoTwo
- HOA Amenities: Trash395.0Quarterly
- Originating MLS: ires
- School District: Douglas County RE-1
- County: Douglas
- Fencing: Partial
- Utilities: Natural Gas AvailableElectricity AvailableCable Available
- Water: City
- Sewer: Public Sewer
- Source: ires
- Exclusions: Patio TVstorage room metal shelvingpool tableand shelving in the boys' bedroom
This listing courtesy of Aimee Fletcher , eXp Realty, LLC
Monthly Payment
- Principal & Interest $
- Property Taxes $
- Home Insurance $
- VA Funding Fee $

 New - 1 day ago