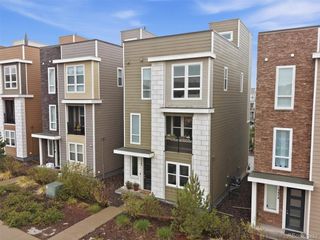
3821 Sunchase Dr, Castle Rock, CO 80109
- 3 beds |
- 2 baths |
- 2,228 sqft
 Single-Family Home
  Built in 2002
  6,098sqft lot
 2 car garage
  $301/sqft
  Listed 1 month ago
Property Description
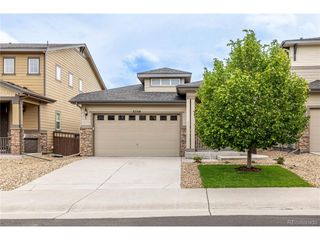
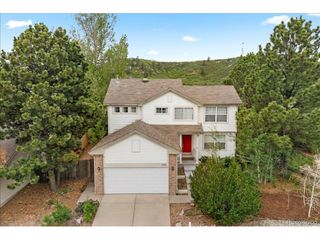
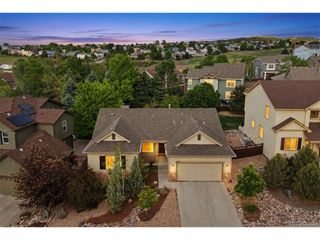
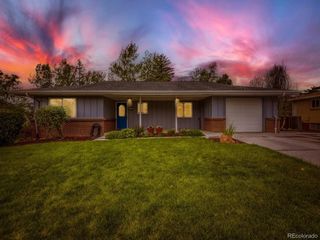
Beautifully maintained 3-bedroom, 2-bath ranch-style home with a spacious walk-out basement and stunning mountain views. This home offers an open and inviting layout featuring vaulted ceilings, a formal dining room, and a comfortable family room centered around a cozy gas fireplace. The well-appointed kitchen includes a glass-top range, built-in microwave, dishwasher, side-by-side refrigerator, and a bright eat-in dining space. Tile flooring flows through key living areas, adding both style and durability. The primary suite comes complete with a 5-piece bath featuring a soaking oval tub, separate shower, and dual vanities. Step outside to enjoy Colorado living at its best with a fenced backyard, low-maintenance artificial turf, and a large deck ideal for relaxing or entertaining while taking in breathtaking mountain views. Additional highlights include central heating and air conditioning, a 2-car attached garage, and a massive 2,228 sq ft unfinished walk-out basement-offering endless potential for storage, recreation, or future expansion.
- Listing Status:
- Active
- Data Last Updated:
- May 30, 2026 at 6:24PM
- Listing Office:
- Integrity Realty & Management : ben@integrityrm.net,303-847-0130
- Listing Agent:
- Benjamin Parham : 303-847-0130
- MLS ID:
- 4875989

- Style: Contemporary
- Other Structures: Deck
- Parking: Attached
- Roofing: Composition
- General: FrameOne
- HOA Amenities: Tennis Court(s)PoolPlaygroundFitness CenterParkTrail(s)TrashSnow Removal272.0Quarterly
- Originating MLS: ires
- School District: Douglas County RE-1
- County: Douglas
- Fencing: Partial
- Utilities: Natural Gas AvailableElectricity AvailableCable Available
- Water: City
- Sewer: Public Sewer
- Source: ires
- Exclusions: Tenant's personal property
This listing courtesy of Benjamin Parham , Integrity Realty & Management
Monthly Payment
- Principal & Interest $
- Property Taxes $
- Home Insurance $
- VA Funding Fee $

 New - 1 day ago