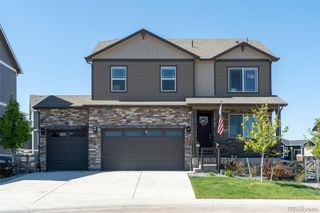
391 Burgess Drive, Castle Rock, CO 80104
- 4 beds |
- 3 baths |
- 2,011 sqft
 Single-Family Home
  Built in 1973
  0.33acre lot
 2 car garage
  $355/sqft
  Listed 4 days ago
Property Description
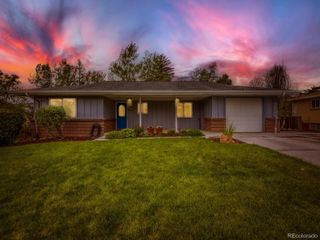
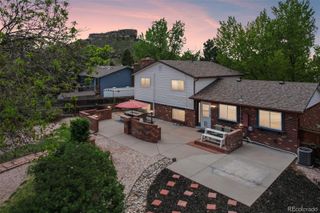
Welcome to this beautifully updated 4-bedroom, 3-bathroom home in the heart of Castle Rock, where modern farmhouse charm meets Colorado living at its finest. Perched on a spacious corner lot in the desirable Burgess neighborhood, this home feels like a private mountain retreat while keeping you close to everything downtown has to offer. Step inside to a light-filled living room featuring a cozy wood-burning fireplace, seamlessly flowing into the adjoining dining room—perfect for entertaining or everyday living. The kitchen offers beautiful views, a sunny breakfast nook, and a generous pantry, creating an ideal space for morning coffee, family meals, and gathering with friends. The main-floor primary suite provides convenience and comfort with its private ¾ ensuite bathroom, while two additional bedrooms and a full bath complete the main level. The walk-out basement expands your living space with a second wood-burning fireplace, an additional bedroom and bathroom, and endless flexibility for guests, a home office, workout room, or peaceful yoga retreat. Enjoy breathtaking views of the Front Range and Pikes Peak, all while being just a short walk to Downtown Castle Rock’s restaurants, boutique shopping, trails, and entertainment. With its elevated setting, expansive lot, and thoughtful updates, this home truly offers the best of Colorado living. Recent updates include: New furnace & A/C (2024), three new windows (2024), newer roof, new fence, and a brand-new deck. This one is a must-see!
- Listing Status:
- Active
- Data Last Updated:
- May 25, 2026 at 3:23PM
- Listing Office:
- Metro Home Finders : 303-283-1600
- Listing Agent:
- Jane Knauf : 720-362-9004
- MLS ID:
- 3146933

- General: BalconyPrivate Yard
- Style: Traditional
- Other Structures: Front PorchPatioCovered
- Parking: ConcreteParking spaces: 2
- Roofing: Shingle
- Windows: Double Pane Windows
- General: OneConcrete PerimeterSlab
- Road/Access: Public
- Originating MLS: recolorado
- School District: Douglas RE-1
- County: Douglas
- Zoning: RESLOT 10 BLK 10 MICHAEL'S ADD TO CASTLE ROCK 0.331 AM/LR0073787
- Fencing: Full
- Current Use: Live/Work
- Utilities: Cable AvailableElectricity ConnectedNatural Gas Connected
- Water: Public
- Sewer: Public Sewer
- Source: recolorado
- Ownership: Individual
- Exclusions: Sellers Personal Property.
This listing courtesy of Jane Knauf , Metro Home Finders
Monthly Payment
- Principal & Interest $
- Property Taxes $
- Home Insurance $
- VA Funding Fee $

 New - 1 day ago