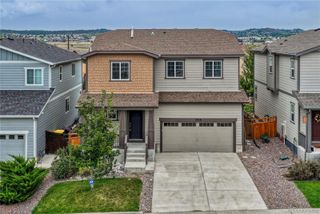
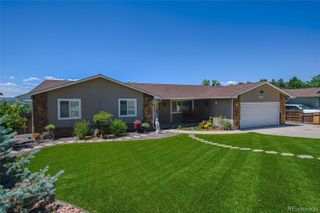
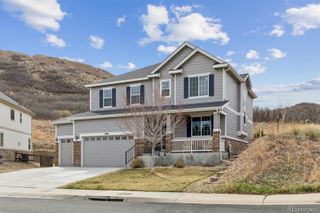
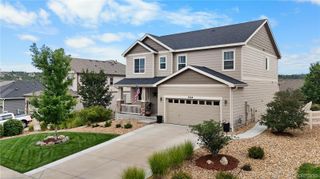
3941 Heatherglenn Lane, Castle Rock, CO 80104
- 6 beds |
- 5 baths |
- 3,898 sqft
 Single-Family Home
  Built in 2013
  8,276sqft lot
 3 car garage
  $185/sqft
  Listed 1 month ago
Property Description
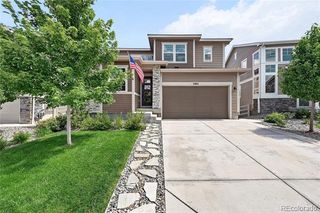
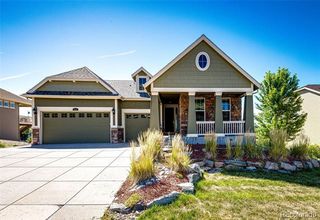
Luxury & Space on a Beautiful Corner Lot with main floor primary bedroom! Welcome to this STUNNING home located in Beautiful Crystal Valley Ranch. Offering 6 bedrooms, 4.5 bathrooms, and an abundance of thoughtfully designed living space. Situated on a desirable corner lot, this impressive residence combines comfort, functionality, and elevated finishes throughout. Inside, beautiful hardwood floors and Plantation Shutters throughout create a warm and timeless feel, while the spacious floor plan provides plenty of room for everyday living and entertaining. This home is move-in-ready with ALL BRAND-NEW APPLIANCES in the kitchen! The primary bedroom is conveniently located on the main floor with 3 more bedrooms upstairs including one with an ensuite bathroom! The upstairs loft offers additional living space that can be used as a home office, media area, playroom, or quiet retreat. The GORGEOUS fully finished basement takes the home to another level, featuring an UNBELIEVABLE spa-like retreat bathroom complete with an ENORMOUS computerized spa shower that creates the perfect place to relax and unwind. With generous additional living space including a living room with a fireplace and 2 bedrooms, the basement provides exceptional flexibility for guests, generational living or as a private retreat. A rare combination of space, style, and versatility—this is a home you won’t want to miss.
- Listing Status:
- Active
- Date Added:
- August 28, 2026
- Data Last Updated:
- October 5, 2026 at 7:08AM
- Listing Office:
- Brokers Guild Homes : emilywaitehomes@gmail.com,303-335-5304
- Listing Agent:
- Emily Waite :
- Contact:
- emilywaitehomes@gmail.com,303-335-5304
- MLS ID:
- 5860621

- General: Dog RunLightingPrivate YardRain GuttersSteam Room
- Style: Traditional
- Other Structures: Front PorchPatioCovered
- Parking: ConcreteExterior Access Door
- Roofing: Composition
- Windows: Window CoveringsWindow Treatments
- General: BrickWood SidingTwo
- HOA Amenities: 83.5Monthly
- Originating MLS: REcolorado
- School District: Douglas RE-1
- County: Douglas
- Zoning: R0448571
- Fencing: Full
- Utilities: Electricity ConnectedNatural Gas Connected
- Water: Public
- Sewer: Public Sewer
- Source: REcolorado
This listing courtesy of Emily Waite , Brokers Guild Homes
Monthly Payment
- Principal & Interest $
- Property Taxes $
- Home Insurance $
- VA Funding Fee $