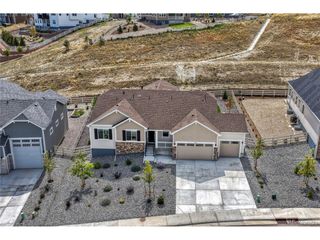
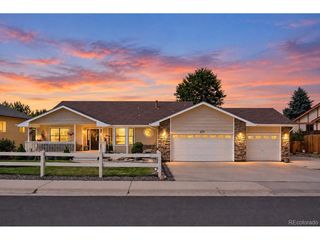
898 Eveningsong Dr, Castle Rock, CO 80104
- 5 beds |
- 4 baths |
- 3,922 sqft
 Single-Family Home
  Built in 2013
  0.25acre lot
 3 car garage
  $217/sqft
  Listed 1 month ago
Property Description
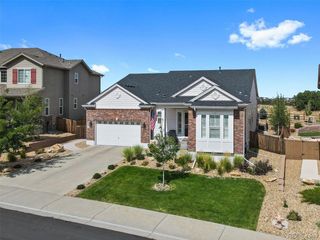
Relax at the end of the day, or any time, on the back deck and enjoy the Mountain Views! Easy living in this roomy ranch style home. The covered front porch welcomes you in. Two bedrooms and a full bath are just inside the front door. Open Gourmet Kitchen with four dining options! Formal Dining room, informal kitchen dining area, bar stools around the large island or outside on the deck. In true Colorado Style, the Great Room has a gas log fireplace to cozy up to. With a beverage in hand, walk out to covered back deck under the party lights and exhale! The Primary Suite has a soothing soaking tub and oversized shower and two sinks with ample countertop space! The walk-in closet flows out to the adjacent Laundry room,(Clothes washer and dryer are included or not). The accompanying bedroom is nice for young children that want to be close by or ideal for a separate Guest Bedroom. Ready to go to the lower level walkout for some entertainment? The huge screen and Projector can stay or go. There is one more bedroom and full bath. The lower level refrigerator and freezer can stay. The whole house water softener can stay. An amazing amount of work out equipment can stay. Many of the personal property items say "can stay or not', as we don't want any of the items to get in the way of you being able to enjoy your new home. We will remove after you decide what you want or not. Call for an appointment today!
- Listing Status:
- Active
- Data Last Updated:
- October 5, 2026 at 7:21AM
- Listing Office:
- Berkshire Hathaway HomeServices Rocky Mountain, REALTORS- Castle Pines Office : 303-688-6644
- Listing Agent:
- Don Bobeda : 303-688-6644
- Contact:
- 303-688-6644
- MLS ID:
- 7683593

- General: Sprinkler System
- Style: Contemporary
- Other Structures: DeckPatio
- Parking: Attached
- Roofing: Composition
- General: FrameOne
- HOA Amenities: Trash82.0Monthly
- Originating MLS: ires
- School District: Douglas County RE-1
- County: Douglas
- Zoning: Res1
- View: Mountain(s)
- Fencing: Fenced
- Utilities: Electricity AvailableCable Available
- Water: Public
- Sewer: Public Sewer
- Source: ires
- Exclusions: Staging items and Seller's very personal items
This listing courtesy of Don Bobeda , Berkshire Hathaway HomeServices Rocky Mountain, REALTORS- Castle Pines Office
Monthly Payment
- Principal & Interest $
- Property Taxes $
- Home Insurance $
- VA Funding Fee $