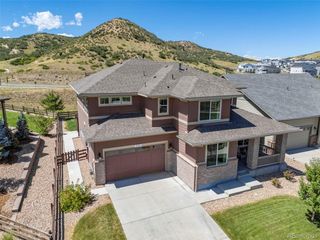
4543 Fell Mist Way, Castle Rock, CO 80109
- 4 beds |
- 3 baths |
- 3,867 sqft
 Single-Family Home
  Built in 2018
  7,841sqft lot
 2 car garage
  $239/sqft
  Listed 2 months ago
Property Description
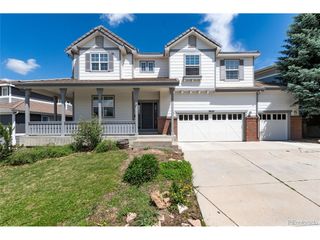
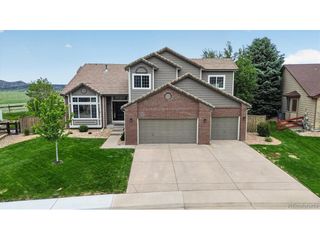
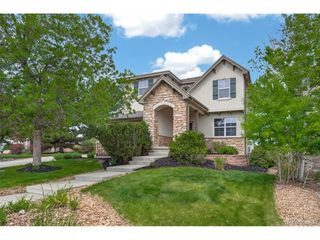
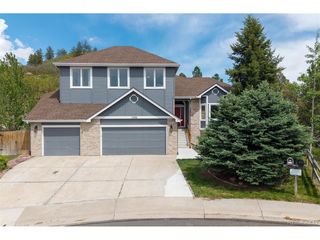
Welcome to this stunning 4-bedroom, 3-bathroom Ranch home located in the highly sought-after Meadows community of Castle Rock, Colorado. Nestled near top-rated schools, a local hospital, and the magnificent Plum Creek trail system, this home offers breathtaking views overlooking an inviting open space. Inside, you will find soaring 18-foot ceilings on the main level and an open floor plan featuring a gourmet kitchen equipped with a 6-burner Wolf double oven gas range and a leathered granite island. High-end finishes throughout the home include circular sawn wood floors, plantation shutters, and a reclaimed custom wood mantel. The finished basement offers 9-foot ceilings, two additional bedrooms, a full bathroom, and a 220v outlet for a future fireplace. It is also pre-plumbed for a kitchenette or wet bar, including drain and water lines for a refrigerator. The exterior is designed for relaxation and entertaining, featuring a massive front porch, an oversized back porch, and custom landscaped, private backyard. This property has been meticulously maintained, with a consistent HVAC maintenance contract in place since 2018, a full exterior repaint completed in 2024, and a freshly stained fence as of March 2026. Also included are an on-demand gas hot water tank (for baths only) and extensive custom electrical work-along with the full maintenance history for your review. Please let me know if you have any questions or would like to schedule a time to see this spectacular property in person.
- Listing Status:
- Active
- Data Last Updated:
- May 30, 2026 at 6:24PM
- Listing Office:
- Your Castle Realty LLC : RcartriteRealtor@gmail.com,303-514-2517
- Listing Agent:
- Rhonda Cartrite : 303-514-2517
- MLS ID:
- 2221180

- General: Sprinkler System
- Style: In-Law Area
- Other Structures: Patio
- Parking: Attached
- Roofing: Composition
- Windows: Window Coverings
- General: StoneCompositionOne
- HOA Amenities: ClubhousePoolTrail(s)Trash352.0Quarterly
- Originating MLS: ires
- School District: Douglas County RE-1
- County: Douglas
- Utilities: Electricity AvailableCable Available
- Water: City
- Sewer: Public Sewer
- Source: ires
- Exclusions: Personal Items and staging items are excluded.
This listing courtesy of Rhonda Cartrite , Your Castle Realty LLC
Monthly Payment
- Principal & Interest $
- Property Taxes $
- Home Insurance $
- VA Funding Fee $

 New - 13 hours ago