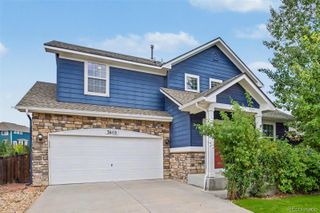
4572 Campden Court, Castle Rock, CO 80104
- 4 beds |
- 3 baths |
- 2,614 sqft
 Single-Family Home
  Built in 1997
  7,841sqft lot
 3 car garage
  $210/sqft
  Listed 9 days ago
Property Description
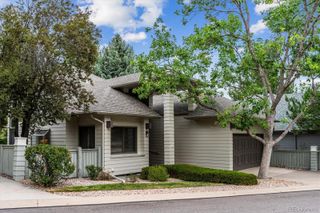
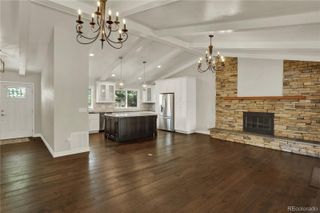
If you’ve been waiting for a ranch-style home with a finished basement, 3-car garage & an affordable price point, this one checks the boxes! Tucked at the end of a cul-de-sac, the home is just steps from a trail with a newly constructed walkway & bridge providing easy access to the community pool, park, pickleball courts & miles of walking paths. Inside, the bright, open floor plan offers vaulted ceilings, newer windows & paint, larger baseboards & plenty of natural light. The formal living room provides additional space to gather, while the spacious kitchen features a breakfast bar & sunny eat-in area with bay window. Just off the kitchen, the family room keeps everyone connected with a gas fireplace & access to the backyard patio. The primary suite feels like its own getaway with a private sliding door leading directly to the secluded hot tub, plus a 5-piece ensuite bath with glass-block window & walk-in closet. Main-floor laundry/mudroom adds everyday convenience. Head downstairs to the finished basement where you’ll find an expansive recreation area with plenty of possibilities, an additional bedroom with walk-in closet, full bath & great storage. Outside, enjoy the patio, pergola, hot tub & utility shed in a spacious backyard with room to relax, play or garden. The generous lot may even offer the opportunity to expand the garage to accommodate a 4th vehicle. Ranch living, finished basement, 3-car garage, cul-de-sac location & neighborhood amenities—this home brings a lot to the table!
- Listing Status:
- Active
- Data Last Updated:
- August 20, 2026 at 7:22AM
- Listing Office:
- RE/MAX Alliance : 303-688-2202
- Listing Agent:
- Nadine Kirk : 303-941-4221
- MLS ID:
- 8288171

- General: Spa/Hot Tub
- Style: Contemporary
- Other Structures: Patio
- Parking: ConcreteParking spaces: 3
- Roofing: Composition
- Windows: Bay Window(s)Window Coverings
- General: OneSlab
- Road/Access: Public
- HOA Amenities: ClubhouseParkPlaygroundPoolTennis Court(s)Trail(s)RecyclingTrash55.0Quarterly
- Originating MLS: recolorado
- School District: Douglas RE-1
- County: Douglas
- Zoning: PUDLOT 9 BLOCK 1 FOUNDERS VILLAGE #14 1ST AMENDMENT. 0.183 AM/LR0393376
- Fencing: Full
- Utilities: Cable AvailableElectricity ConnectedInternet Access (Wired)Natural Gas ConnectedPhone Available
- Sewer: Public Sewer
- Source: recolorado
- Ownership: Individual
- Exclusions: Staging items
This listing courtesy of Nadine Kirk , RE/MAX Alliance
Monthly Payment
- Principal & Interest $
- Property Taxes $
- Home Insurance $
- VA Funding Fee $

 New - 1 day ago