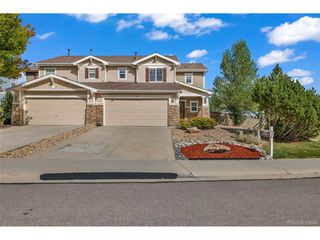
4804 Lost Valley Rd, Castle Rock, CO 80108
- 3 beds |
- 3 baths |
- 1,769 sqft
 Town Home
 Built in 2005
 2,614sqft lot
 2 car garage
 $297/sqft
 Listed 1 month ago
Property Description
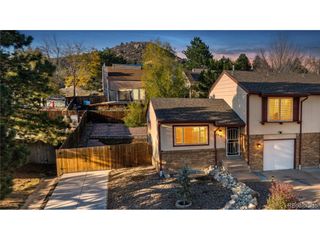
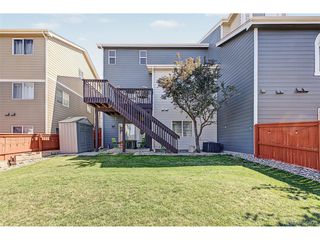
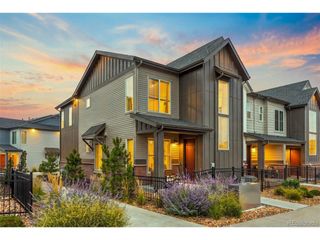
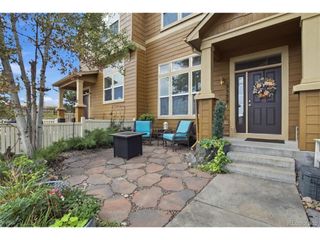
END UNIT WITH MOUNTAIN VIEWS, MAIN FLOOR PRIMARY, PRIVATE DECK & ENTRANCE, COMPLETE REMODEL!! 5 year roof cert. This is the one you've been waiting for two Main Floor Primary Suites overlooks the mountains, new walk in shower (seller will have soaking tub removed and massive walk in shower installed with full price offer), OR buyer can request SafeStep tub be removed and replaced with either walk in shower, or tub/shower in 2nd bath (with full priced offer see Ai pics attached) and large walk in closet. 3rd bedroom in loft upstairs with 1/2 bath & closet. This location & floorplan is hard to find in Latigo. Private deck has Trex railing, handrails installed near doors for easy exit/entrance, looks right at Pikes Peak and with your coffee in hand, reading under the large shade tree or just watching the world go by, the location can't be beat. The large 2 story family room is filled with light, opens to dining area and has a gas log fireplace for those cozy nights. Full open basement has 2 ingress-egress windows for 2 additional bedrooms or storage plus 2 crawl spaces. Almost EVERYTHING is brand new or newer in this home: new LVP, new carpet, new kitchen, newer appliances, new bathrooms, new hot water heater, newer furnace, newer air conditioner, new light fixtures, new quartz counter tops, new sinks. Bright and open. Lock and leave, snow is shoveled for you! Home Warranty purchased by seller for new owner. Close to shopping, restaurants and stores, low HOA fees. **Call listing agent for details on shower/tub/kitchen cabinets options for buyers to pick remodel choices!**
- Listing Status:
- Active
- Data Last Updated:
- November 19, 2026 at 7:23AM
- Listing Office:
- RE/MAX Professionals : 303-905-3335
- Listing Agent:
- Melisa Hatfield : 303-905-3335
- Contact:
- 303-905-3335
- MLS ID:
- 6462187

- General: Bath
- Style: Contemporary
- Other Structures: DeckPatio
- Parking: Attached
- Roofing: Composition
- General: FrameStoneTwo
- HOA Amenities: Trail(s)TrashSnow RemovalExterior MaintenanceWaterSewer320.0Monthly
- Originating MLS: ires
- School District: Douglas County RE-1
- County: Douglas
- View: Mountain(s)HillsCity
- Utilities: Natural Gas AvailableElectricity Available
- Water: Public
- Sewer: Public Sewer
- Source: ires
- Exclusions: Sellers personal items.
This listing courtesy of Melisa Hatfield , RE/MAX Professionals
Monthly Payment
- Principal & Interest $
- Property Taxes $
- Home Insurance $
- VA Funding Fee $

 New - 1 day ago