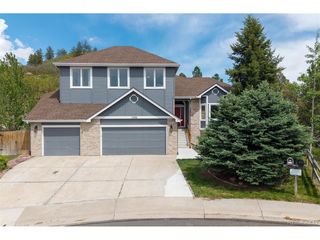
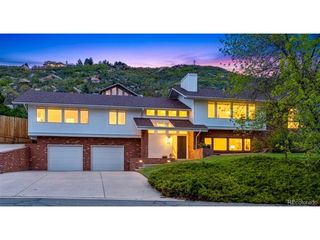
4945 Persimmon Ln, Castle Rock, CO 80109
- 4 beds |
- 4 baths |
- 3,095 sqft
 Single-Family Home
  Built in 2006
  9,148sqft lot
 3 car garage
  $283/sqft
  Listed 1 month ago
Property Description
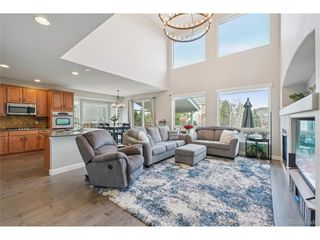
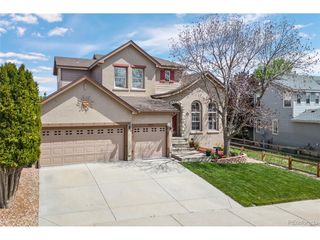
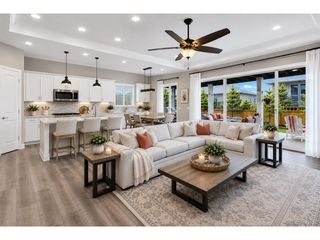
Views Views Views! Morning light fills the Front Range, with snow-capped peaks in view and glorious sunsets over the mountains each evening. In The Meadows, this home stands out by offering breathtaking views from all three levels-upper, main, and walkout basement. Tucked into the quiet Briscoe Ranch neighborhood, the home is designed for comfort and entertaining. The main level is open and filled with natural light, with large windows keeping the mountains in view. The kitchen includes quartz counters, a large island, gas range, stainless steel appliances, extensive cabinet space, and a butler's pantry with beverage bar. It opens to a spacious family room with soaring ceilings, built-ins, and a fireplace. A formal dining room, laundry room and main-floor office with French doors complete the level. Upstairs, the primary suite has panoramic mountain views and city lights of Littleton, a coffee bar, five-piece bath with soaking tub and dual vanities, and two closets. Three additional bedrooms offer flexibility, including one ensuite. The walkout basement is set up as a fun entertaining space with direct yard access and continued mountain views. The outside Trex deck overlooks the Front Range, perfect for BBQs and outdoor summer dining. The home also includes a two-car garage plus a separate single-car garage. Ridgeline open space trails are steps away from the front door. Homes with true, unobstructed mountain views from all levels are rare-this one delivers it throughout. Seller offering a $10,000 concession toward buyer closing costs and/or interest rate buydown with acceptable offer.
- Listing Status:
- Active
- Data Last Updated:
- May 30, 2026 at 6:24PM
- Listing Office:
- Haney Real Estate, LLC : bransonhaney@HaneyRE.com,720-672-1580
- Listing Agent:
- Branson Haney : 720-672-1580
- MLS ID:
- 7406364

- General: Sprinkler SystemBalcony
- Other Structures: DeckPatio
- Parking: Attached
- Roofing: Tile
- Windows: Window Coverings
- General: FrameBrickWood SidingTwo
- HOA Amenities: ClubhouseTennis Court(s)PoolPlaygroundTrash272.0Quarterly
- Originating MLS: ires
- School District: Douglas County RE-1
- County: Douglas
- View: Mountain(s)Plains ViewCity
- Fencing: Fenced
- Utilities: Natural Gas Available
- Water: City
- Sewer: Public Sewer
- Source: ires
- Exclusions: Furniture and personal items.
This listing courtesy of Branson Haney , Haney Real Estate, LLC
Monthly Payment
- Principal & Interest $
- Property Taxes $
- Home Insurance $
- VA Funding Fee $

 New - 2 days ago