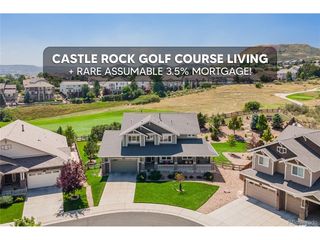
5175 Buena Vista Blvd, Castle Rock, CO 80109
- 5 beds |
- 4 baths |
- 4,195 sqft
 Single-Family Home
  Built in 1995
  0.28acre lot
 3 car garage
  $207/sqft
  Listed 12 days ago
Property Description

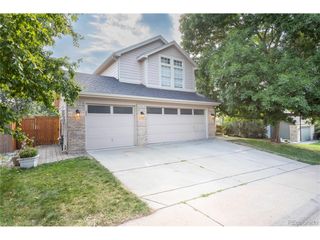
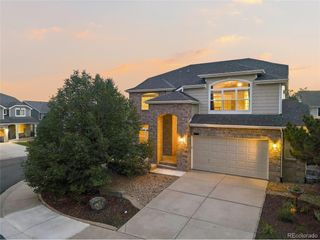
5175 Buena Vista sits in the heart of The Meadows, one of Castle Rock's most desirable neighborhoods. Positioned on a corner lot surrounded by mature trees, this home reflects true pride of ownership. The meticulous care and thoughtful updates shine throughout every space. This spacious residence offers 5 bedrooms and 4 updated bathrooms, providing comfort and flexibility for any lifestyle. The chef's kitchen features modern appliances, a walk-in pantry, and plenty of workspace for cooking and entertaining. Newly installed flooring on the main level and fresh carpet make the home completely move-in ready. Energy efficiency is a standout feature: the sellers installed a fully paid-off 10 kW solar system paired with a Tesla Powerwall, significantly reducing utility costs. The backyard is designed for Colorado living. A newly sealed stamped-concrete patio creates an ideal setting for gatherings, while the private hot tub-nestled under a charming gazebo-offers a relaxing retreat on cool evenings. Nothing has been overlooked. This home is beautifully maintained, thoughtfully upgraded, and ready for its next owner.
- Listing Status:
- Active
- Data Last Updated:
- August 20, 2026 at 7:24AM
- Listing Office:
- RE/MAX Alliance : jenjustushomes@gmail.com,303-591-5532
- Listing Agent:
- Jennifer Justus : 303-591-5532
- Contact:
- jenjustushomes@gmail.com,303-591-5532
- MLS ID:
- 3409926

- General: Sprinkler SystemHot Tub
- Style: Contemporary
- Other Structures: Patio
- Parking: Attached
- Roofing: Composition
- Windows: Window Coverings
- General: FrameTwo
- HOA Amenities: PlaygroundParkTrail(s)Trash242.0Other
- Originating MLS: ires
- School District: Douglas County RE-1
- County: Douglas
- Fencing: Fenced
- Utilities: Natural Gas AvailableElectricity AvailableCable Available
- Water: City
- Sewer: Public Sewer
- Source: ires
- Exclusions: Sellers personal property.
This listing courtesy of Jennifer Justus , RE/MAX Alliance
Monthly Payment
- Principal & Interest $
- Property Taxes $
- Home Insurance $
- VA Funding Fee $

 New - 1 day ago