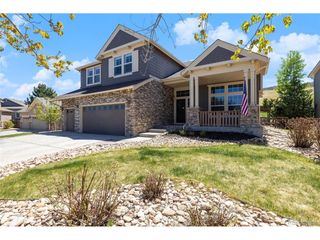
5176 Ditmars Trl, Castle Rock, CO 80104
- 6 beds |
- 4 baths |
- 4,742 sqft
 Single-Family Home
  Built in 2021
  5,663sqft lot
 3 car garage
  $181/sqft
  Listed 1 day ago
Property Description
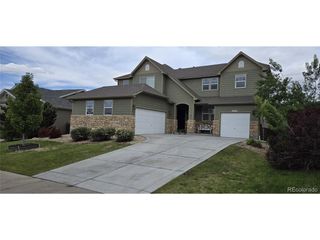
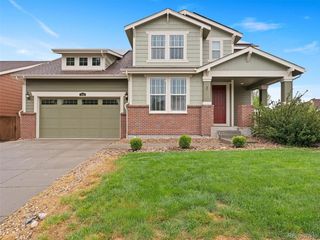
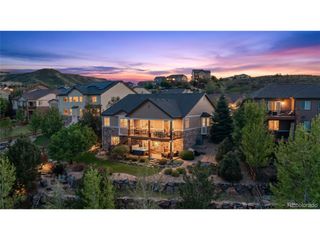
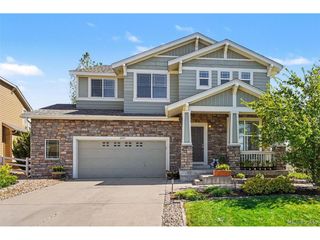
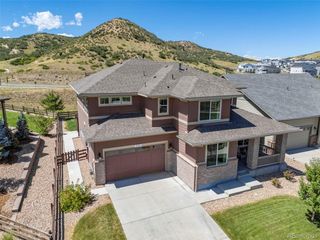
This is the one you've been waiting for. Tucked into one of Castle Rock's most sought-after communities, this stunning Seth Model at 5176 Ditmars Trail delivers 4,742 sq ft of thoughtfully finished living space - and checks every box on your list, then adds a few you didn't know you needed. Step inside to find soaring natural light, neutral paint and flooring, and custom light fixtures throughout. The chef-inspired kitchen features quartz countertops, an oversized island upgrade perfect for gatherings, a 5-burner gas cooktop, stainless steel appliances, and a walk-in pantry you'll love. A main level bedroom with walk-in closet and half bath offers the perfect home office or guest suite. The upgraded sunroom - a signature sought after feature of this model - and a gas fireplace make the main floor feel like home from day one. Upstairs, a large loft offers endless possibilities. The primary suite impresses with sweeping hill views, a custom barn door, walk-in shower with custom tile, dual vanity, two walk-in closets, and a linen closet. Upstairs laundry with cabinet storage is the cherry on top. Step out to the covered east-facing deck for stunning sunrise views. The finished walk-out basement with covered patio, bedroom, and full bath is ideal for guests, in-laws, or multi-gen living. Walk to the beloved Log Park, drive minutes to Pinnacle Rec Center, and reach Downtown Castle Rock in 10 minutes. New Crystal Valley Parkway freeway access in 2027 makes Denver & the Springs an easy commute - and a smart investment. Move-in ready. Schedule your showing before someone else calls it home.**Preferred lender is offering a Lender paid one-year 1% rate buy down for anyone who qualifies and finances through them on this home**
- Listing Status:
- Active
- Data Last Updated:
- May 30, 2026 at 6:24PM
- Listing Office:
- Realty One Group Premier : ASHLEIGH4RE@GMAIL.COM,720-495-4516
- Listing Agent:
- Ashleigh Yates : 720-495-4516
- MLS ID:
- 5620216

- Other Structures: DeckPatio
- Parking: Attached
- Roofing: Composition
- General: OtherTwo
- HOA Amenities: ClubhousePoolPlaygroundFitness CenterParkTrail(s)TrashSnow Removal85.0Monthly
- Originating MLS: ires
- School District: Douglas County RE-1
- County: Douglas
- Fencing: Fenced
- Sewer: Public Sewer
- Source: ires
- Exclusions: Seller's personal propertyplanter box on back patiowasher and dryer.
This listing courtesy of Ashleigh Yates , Realty One Group Premier
Monthly Payment
- Principal & Interest $
- Property Taxes $
- Home Insurance $
- VA Funding Fee $

 New - 2 days ago