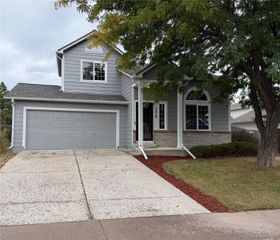
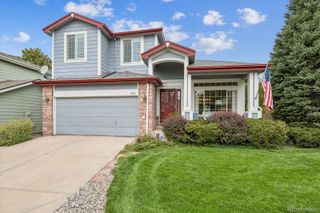
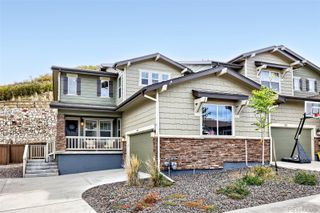
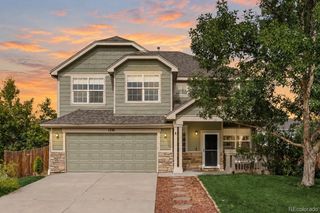
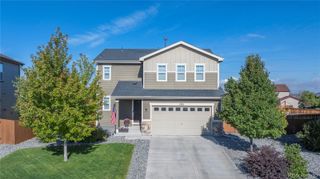
5358 Trails Edge Lane, Castle Rock, CO 80104
- 3 beds |
- 3 baths |
- 2,070 sqft
 Single-Family Home
  Built in 2022
  7,841sqft lot
 2 car garage
  $290/sqft
  Listed 1 month ago
Property Description
Discover elevated living in Crystal Valley with this beautiful 3-bedroom home plus office, perfectly positioned to capture breathtaking views. The dedicated office features custom shelving that will remain with the home, making it an ideal space for working, studying, or organizing your daily life. Inside, the open-concept floor plan creates a warm and inviting setting for both everyday living and entertaining. The spacious kitchen offers abundant cabinetry, a walk-in pantry, and a gas range ready for preparing gourmet meals and creating lasting memories. Step outside to one of the home’s standout features—a covered patio with spectacular views. Whether you’re enjoying your morning coffee, hosting friends, or relaxing at the end of the day, this outdoor space is designed to make the most of Colorado living. The unfinished basement offers endless possibilities. Create additional living space, a home gym, theater room, hobby area, or ample storage—the choice is yours. Crystal Valley is more than a neighborhood; it’s a lifestyle. Residents enjoy a family-friendly pool and splash pad, multiple monthly community events, a fitness center, and included fitness classes. Plus, the seller has a 4.25% VA-assumable loan, offering a potential financing opportunity for qualified buyers. If you’re ready for your next move, look no further. Come experience the views, amenities, and exceptional lifestyle that make Crystal Valley one of Colorado’s most desirable communities—and make this home your own.
- Listing Status:
- Active
- Date Added:
- August 29, 2026
- Data Last Updated:
- October 5, 2026 at 7:08AM
- Listing Office:
- LIV Sotheby's International Realty : dfranks@livsothebysrealty.com,720-621-7950
- Listing Agent:
- Denise Franks :
- Contact:
- dfranks@livsothebysrealty.com,720-621-7950
- MLS ID:
- 3075828

- General: LightingPrivate Yard
- Style: Traditional
- Other Structures: Front PorchPatioCovered
- Pool: Outdoor Pool
- Roofing: Composition
- General: Wood SidingTwo
- HOA Amenities: ClubhouseFitness CenterPoolMaintenance GroundsSnow RemovalTrash80.0Monthly
- Originating MLS: REcolorado
- School District: Douglas RE-1
- County: Douglas
- Zoning: R0601056
- Fencing: Full
- Utilities: Cable AvailableElectricity ConnectedInternet Access (Wired)Natural Gas Connected
- Water: Public
- Sewer: Public Sewer
- Source: REcolorado
This listing courtesy of Denise Franks , LIV Sotheby's International Realty
Monthly Payment
- Principal & Interest $
- Property Taxes $
- Home Insurance $
- VA Funding Fee $

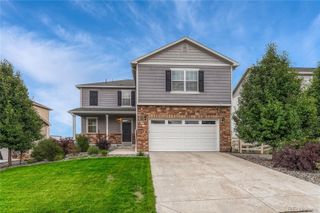
 New - 3 days ago