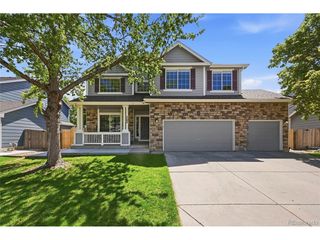
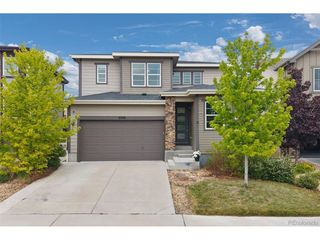
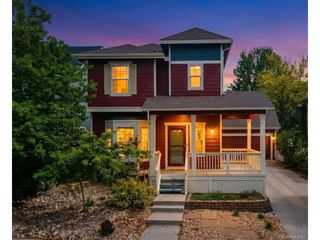
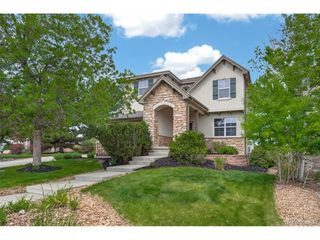
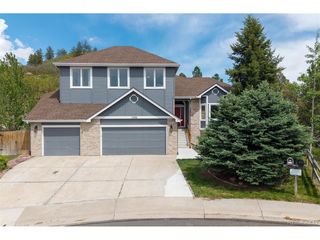
538 Sage Grouse Cir, Castle Rock, CO 80109
- 4 beds |
- 4 baths |
- 3,045 sqft
 Single-Family Home
  Built in 2017
  0.25acre lot
 3 car garage
  $255/sqft
  Listed 4 months ago
Property Description
Step out your backyard and directly onto the scenic trail system from this beautifully designed 4-bedroom home. Set on one of the largest lots in the community and backing to open space, the backyard offers exceptional privacy, beautiful views, and a peaceful natural setting that's hard to find this close to town. Enjoy Colorado evenings on the covered deck with a two-sided fireplace, creating an inviting outdoor living space perfect for relaxing or entertaining. From your backyard, walk or bike along the trails to concerts and events at The Miller Activity Complex and throughout Philip S. Miller Park, all while being just minutes from downtown Castle Rock. Inside, the thoughtfully designed layout offers both space and flexibility. The main level features a bedroom and dedicated office, ideal for guests, multigenerational living, or working from home. The open floor plan showcases a spacious family room and a beautifully appointed kitchen with granite countertops, stainless steel gourmet appliances, and custom cabinetry with abundant storage. Just off the kitchen, a versatile den provides the perfect space for a second office, homework area, or additional prep space. Upstairs, you'll find three additional bedrooms, including a large primary suite with beautiful views and a spa-inspired bathroom designed for relaxation. With direct trail access, nearby parks, and close proximity to downtown Castle Rock, this home offers the perfect blend of privacy, convenience, and the Colorado lifestyle. Don't miss your chance to live in this amazing community!
- Listing Status:
- Pending
- Data Last Updated:
- May 30, 2026 at 6:24PM
- Listing Office:
- EXIT Realty DTC, Cherry Creek, Pikes Peak. : kerri@exitrealtyDTC.com,720-341-3469
- Listing Agent:
- Kerri Dowling : 720-341-3469
- MLS ID:
- 6961840

- General: Eat-in KitchenOpen FloorplanPantryWalk-In Closet(s)Kitchen Island
- Appliances: Double OvenDishwasherRefrigeratorWasherDryerMicrowaveDisposal
- Basement: Unfinished
- A/C: Central AirCeiling Fan(s)
- Heating: Forced Air
- Fireplace: Family RoomOne
- Other Structures: DeckPatio
- Parking: Attached
- Roofing: Composition
- General: FrameTwo
- HOA Amenities: PlaygroundParkTrail(s)Trash105.0Monthly
- Originating MLS: ires
- School District: Douglas County RE-1
- County: Douglas
- Fencing: Fenced
- Water: City
- Sewer: Public Sewer
- Source: ires
- Exclusions: None
This listing courtesy of Kerri Dowling , EXIT Realty DTC, Cherry Creek, Pikes Peak.
Monthly Payment
- Principal & Interest $
- Property Taxes $
- Home Insurance $
- VA Funding Fee $

 New - 13 hours ago