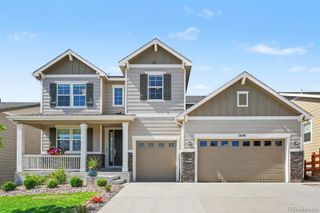
6568 Leilani Lane, Castle Rock, CO 80108
- 4 beds |
- 4 baths |
- 3,805 sqft
 Single-Family Home
  Built in 2019
  7,405sqft lot
 3 car garage
  $230/sqft
  Listed 9 days ago
Property Description
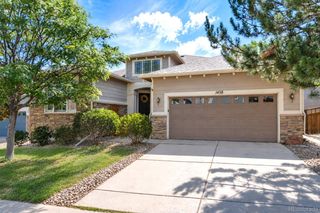
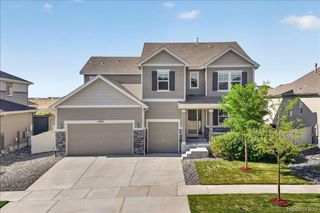
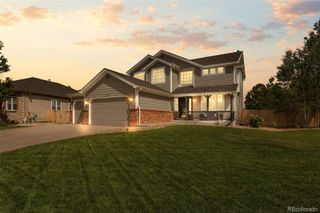
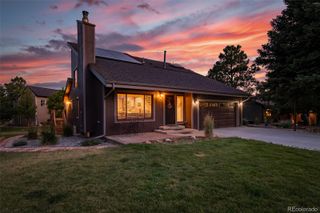
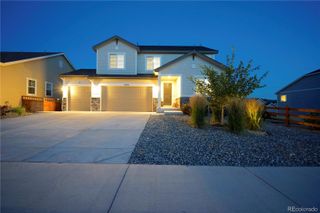
Exceptional Ranch Backing to Open Space in Cobblestone Ranch! Welcome to this beautifully upgraded ranch-style home offering 3,805 finished square feet of thoughtfully designed living space in one of Castle Rock's most desirable communities. Perfectly positioned backing to open space, this home combines privacy, comfort, and Colorado outdoor living at its finest. The open-concept floor plan features a spacious great room with abundant natural light, a gourmet kitchen with a large center island, quality finishes, and an inviting dining area ideal for everyday living or entertaining. The main-level primary suite offers a private retreat with a luxurious en-suite bath and generous walk-in closet. The professionally finished basement expands the home's versatility with additional living space, guest accommodations, recreation areas, and ample storage. Step outside to an exceptional backyard designed for year-round enjoyment. Relax or entertain on the custom stamped concrete patio, gather beneath the pergola, and enjoy the beauty of the artificial turf, decorative block retaining wall, and peaceful open-space views beyond your fence. Additional features include: Custom Plantation Shutters throughout 2019 Richmond American ranch floor plan Finished basement Attached 3-car garage Numerous interior upgrades throughout Beautifully landscaped, low-maintenance yard Permanent outdoor holiday digital lighting ready to celebrate any occassion. Located in the highly sought-after Cobblestone Ranch community featuring a community pool, parks, playgrounds, tennis and pickleball courts, trails, and convenient access to Castle Rock, Parker, shopping, dining, and top-rated Douglas County schools. This is a rare opportunity to own a move-in-ready home that offers the perfect balance of luxury, functionality, and outdoor living.
- Listing Status:
- Active
- Data Last Updated:
- July 27, 2026 at 2:21AM
- Listing Office:
- Realty One Group Premier : 303-475-2011
- Listing Agent:
- Raymond Feindt : 303-619-6671
- MLS ID:
- 2925561

- General: LightingPrivate YardRain GuttersSmart Irrigation
- Style: Traditional
- Other Structures: Front PorchDeckCovered
- Parking: ConcreteStorageParking spaces: 3
- Roofing: Composition
- Windows: Bay Window(s)Double Pane WindowsEgress WindowsWindow CoveringsWindow Treatments
- General: OneSlab
- Road/Access: Public
- HOA Amenities: ClubhouseParkPlaygroundPoolTennis Court(s)ReservesMaintenance GroundsRecyclingTrash100.0Monthly
- Originating MLS: recolorado
- School District: Douglas RE-1
- County: Douglas
- Zoning: LOT 6 BLOCK 57 5TH AMD TO VILLAGES AT CASTLE ROCK 2ND AMD LIBERTY VILLAGE PORTION 0.171 AM/LR0496506
- View: MeadowMountain(s)
- Fencing: Full
- Current Use: Live/Work
- Utilities: Electricity ConnectedInternet Access (Wired)Natural Gas Connected110V220 Volts
- Water: Public
- Sewer: Public Sewer
- Source: recolorado
- Ownership: Individual
- Exclusions: Monument StoneDrapes in Primary BedroomSconces over Fireplace in living RoomDining Room ChandelierDining Room Wall SconcesStairway ChandelierBathLaundry and Office SignsGuest Room DrapesGuest Bath DrapesAll Wall Sconces in BasementAll wall mounted TVs and bracketsStorage shelves in basement areaAromadd air diffuser
This listing courtesy of Raymond Feindt , Realty One Group Premier
Monthly Payment
- Principal & Interest $
- Property Taxes $
- Home Insurance $
- VA Funding Fee $

 New - 3 days ago