7211 Galaxy Circle, Castle Rock, CO 80108
- 5 beds |
- 4 baths |
- 4,215 sqft
 Single-Family Home
  Built in 2010
  0.25acre lot
 3 car garage
  $253/sqft
  Listed 25 days ago
Property Description
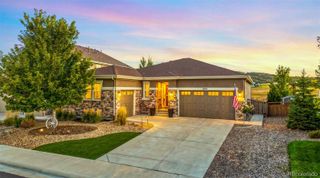
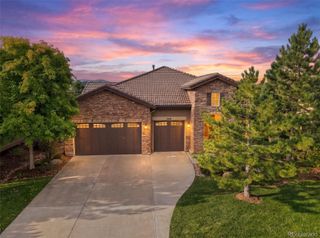
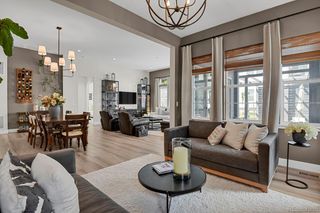
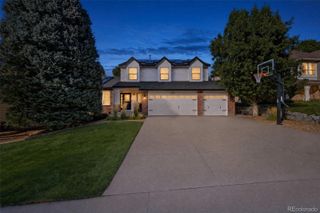
Welcome to this semi-custom home in Castle Rock’s sought-after Cliffside neighborhood, where exceptional craftsmanship, mature landscaping, and a peaceful greenbelt setting come together beautifully. Set amid a lush, thoughtfully designed yard with something in bloom throughout the summer, this home offers a private outdoor retreat backing to open greenbelt space. Drought resistant turf, and drip system. The exterior has been freshly painted, adding to its timeless curb appeal, while the tile roof provides both beauty and durability. Inside, quality details are evident at every turn. Rich knotty alder cabinetry, impressive 8-foot doors, hand-troweled walls, hardwood flooring, and stainless-steel appliances create an inviting blend of warmth, sophistication, and everyday functionality. The spacious floor plan includes five bedrooms and four baths, providing flexibility for family, guests, a home office, fitness space, or hobbies. The finished basement adds valuable living space for entertaining, relaxing, or accommodating overnight visitors. From its elegant finishes to its exceptional setting, this home offers far too many special features to mention, an opportunity to enjoy refined Castle Rock living in one of the area’s most picturesque neighborhoods.
- Listing Status:
- Active
- Date Added:
- September 10, 2026
- Data Last Updated:
- October 5, 2026 at 6:09AM
- Listing Office:
- LIV Sotheby's International Realty : Lhookerdaniels@LIVsothebysrealty.com,303-916-0795
- Listing Agent:
- Laura Hooker Daniels :
- Contact:
- Lhookerdaniels@LIVsothebysrealty.com,303-916-0795
- MLS ID:
- 8682448

- General: Gas ValveLightingRain Gutters
- Style: Contemporary
- Other Structures: Front PorchPatioCovered
- Parking: 220 VoltsConcreteDry WalledElectric Vehicle Charging Station(s)OversizedStorageTandem
- Roofing: Concrete
- Windows: Double Pane WindowsEgress WindowsWindow Coverings
- General: FrameRockStoneStuccoOne
- HOA Amenities: ClubhouseParkPlaygroundPoolTennis Court(s)Trail(s)Maintenance GroundsRecyclingTrash105.0Monthly
- Originating MLS: REcolorado
- School District: Douglas RE-1
- County: Douglas
- Zoning: R0454463
- Fencing: Full
- Utilities: Electricity AvailableNatural Gas Connected110V220 Volts
- Water: Public
- Sewer: Public Sewer
- Source: REcolorado
This listing courtesy of Laura Hooker Daniels , LIV Sotheby's International Realty
Monthly Payment
- Principal & Interest $
- Property Taxes $
- Home Insurance $
- VA Funding Fee $