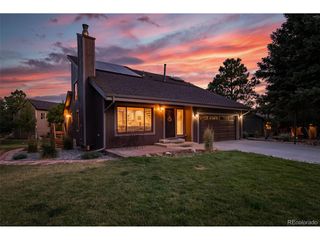
7658 Oasis Dr, Castle Rock, CO 80108
- 5 beds |
- 4 baths |
- 3,794 sqft
 Single-Family Home
  Built in 2017
  7,405sqft lot
 3 car garage
  $217/sqft
  Listed 11 days ago
Property Description
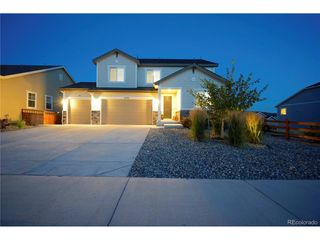
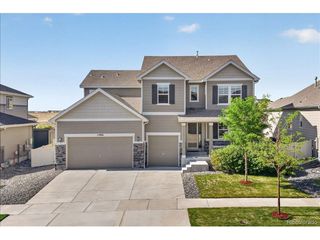
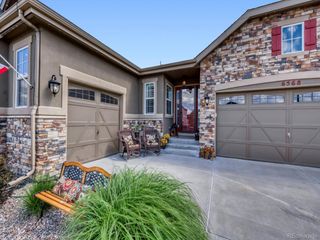
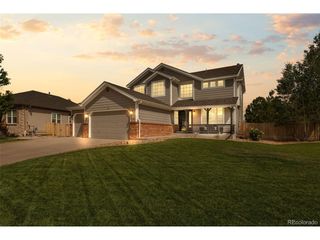
Impeccably maintained ranch home on a premium south-facing lot backing to dedicated Douglas County Open Space with distant views, exceptional privacy, and within walking distance of the community pool. This thoughtfully designed home offers an open floor plan filled with natural light and quality finishes throughout. The spacious great room flows seamlessly into the gourmet kitchen, featuring an oversized center island, granite countertops, abundant cabinetry, and an extensive whole-house sound system. The main level includes a private office, formal dining room, inviting great room, laundry room, luxurious primary suite with a 3/4 en-suite, dual granite vanities, and matching cabinetry, plus two secondary bedrooms served by an upgraded full bath with coordinating granite countertops and cabinetry. The sellers recently finished the basement, creating exceptional additional living space with two bedrooms, a 3/4 bath, a large recreation room, a dedicated office or fitness room, and a spacious bonus room with ceiling height ideal for a golf simulator, media room, or hobby space. Recent seller improvements also include a freshly repainted interior, extended hardwood flooring into the formal dining room and private office, custom closet systems in both walk-in closets of the primary suite, motorized blinds in the primary bedroom, and an upgraded laundry room featuring a new sink, countertop, and custom shelving. Additional features include 8-foot doors throughout, upgraded tile, coordinated hardware, and designer finishes that create a cohesive, upscale feel. Enjoy Colorado outdoor living from the expansive covered patio overlooking protected open space, the perfect place to relax with your morning coffee or entertain guests while taking in the peaceful setting and distant views. A rare opportunity to own a move-in-ready home combining exceptional condition, functional living spaces, premium finishes, and one of the neighborhood's most desirable lots.
- Listing Status:
- Active
- Data Last Updated:
- July 27, 2026 at 6:21AM
- Listing Office:
- Coldwell Banker Realty 44 : wendy@therowleygroup.com,303-717-5613
- Listing Agent:
- Wendy Rowley : 303-717-5613
- MLS ID:
- 7848681

- Style: Contemporary
- Other Structures: Patio
- Parking: Attached
- Roofing: Composition
- Windows: Window Coverings
- General: FrameBrickCompositionOne
- HOA Amenities: ClubhouseTennis Court(s)PoolFitness CenterParkTrash100.0Monthly
- Originating MLS: ires
- School District: Douglas County RE-1
- County: Douglas
- Zoning: A1
- Fencing: Fenced
- Utilities: Natural Gas Available
- Water: City
- Sewer: Public Sewer
- Source: ires
- Exclusions: Seller's Personal Property
This listing courtesy of Wendy Rowley , Coldwell Banker Realty 44
Monthly Payment
- Principal & Interest $
- Property Taxes $
- Home Insurance $
- VA Funding Fee $

 New - 3 days ago