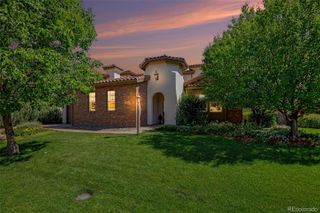
9302 N Heather Drive, Castle Rock, CO 80108
- 4 beds |
- 4 baths |
- 4,758 sqft
 Single-Family Home
  Built in 1981
  6.1acre lot
 3 car garage
  $363/sqft
  Listed 1 month ago
Property Description
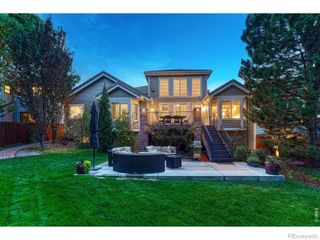
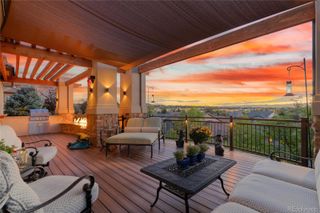
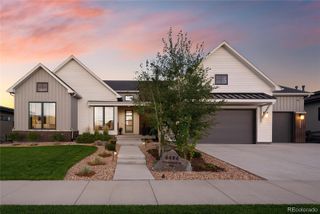
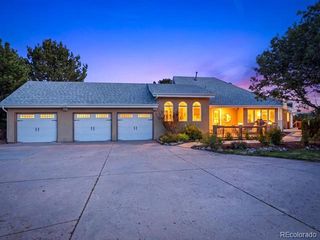
Every once in a while a rare and exceptional home becomes available - this meticulously and tastefully remodeled home on 6 easy acres offers a rare blend of country privacy and convenient access to local amenities. This premier retreat provides serene views of rolling hills, trees and vibrant sunsets. A spacious four-bedroom layout seamlessly integrates modern updates with light-filled style and daily comfort. Gleaming hardwood floors flow through the open-concept main level, where a living room boasts vaulted ceilings and tall windows. At the heart of the home is a Chef’s kitchen equipped with a large center island, custom cabinetry, thick slab granite countertops, pantry, premium appliances including a gas cooktop, double ovens, and a custom panel refrigerator. The kitchen flows into a spacious family room featuring a cozy fireplace and patio doors that open to an expansive composite deck—perfect for outdoor entertaining against a breathtaking backdrop. The main floor is rounded out by a dining room, laundry room, a guest bath, and a unique fun vintage office that could be an extra bedroom. Upstairs, the Primary Suite is a true sanctuary, complete with a luxurious shower, custom cabinetry, a handsome fireplace, a walk-in closet, and a private deck with views! What a great way to start and end your day!Two additional spacious bedrooms feature large closets and share a beautiful, newly updated bathroom. The finished walk-out basement expands living space with gorgeous luxury vinyl plank flooring throughout, a media area, a kitchenette/wet bar, abundant room for a pool table, a fourth bedroom area plus a bathroom with shower. There is plenty of storage, linen closets, plus a bonus craft room in the basement. The garage is oversized with a workshop area. Outside, the grounds offers plenty of trees, a concrete drive and creek.This property delivers quiet luxury and modern convenience, in an area with horse trails and an arena in Surrey Ridge Estates!
- Listing Status:
- Active
- Date Added:
- August 21, 2026
- Data Last Updated:
- October 5, 2026 at 7:08AM
- Listing Office:
- Huntington Properties LLC : StephBryantRE@gmail.com,720-300-6552
- Listing Agent:
- Stephanie Bryant :
- Contact:
- StephBryantRE@gmail.com,720-300-6552
- MLS ID:
- 8668556

- General: BalconyPrivate YardSpa/Hot Tub
- Style: Mountain ContemporaryTraditional
- Other Structures: Front PorchDeckPatioCovered
- Parking: Circular DrivewayConcreteDry WalledFinishedInsulatedOversizedStorage
- Roofing: Composition
- Windows: Double Pane WindowsWindow CoveringsWindow Treatments
- General: FrameWood SidingTwoConcrete Perimeter
- Originating MLS: REcolorado
- School District: Douglas RE-1
- County: Douglas
- Zoning: RRR0161015
- View: MeadowValley
- Current Use: Live/Work
- Utilities: Electricity ConnectedInternet Access (Wired)Natural Gas ConnectedPhone Available
- Water: PrivateWell
- Sewer: Septic Tank
- Source: REcolorado
This listing courtesy of Stephanie Bryant , Huntington Properties LLC
Monthly Payment
- Principal & Interest $
- Property Taxes $
- Home Insurance $
- VA Funding Fee $

 New - 3 days ago