1576 E Nichols Circle, Centennial, CO 80122
- 2 beds |
- 3 baths |
- 2,744 sqft
 Town Home
  Built in 1983
  1,307sqft lot
 2 car garage
  $188/sqft
  Listed 1 month ago
Property Description
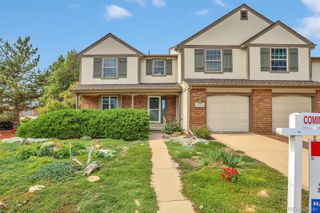
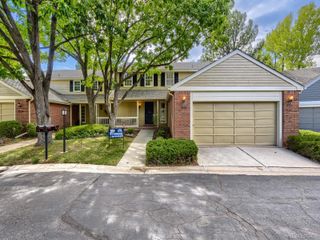
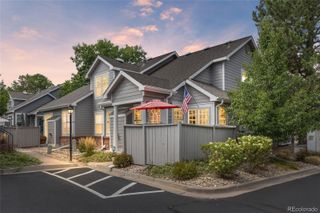
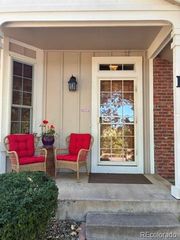
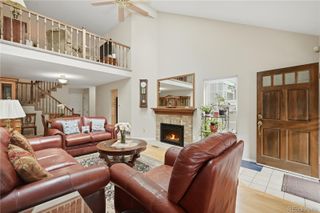
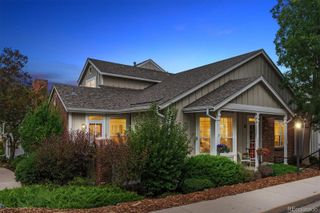
Welcome to a truly special townhome in the beautifully maintained community of Woodridge Terace. This home offers an exceptional blend of comfort, entertaining space, and versatility and boasts three exceptional outdoor spaces. A lovely front porch invites you to sit awhile. The main level is designed for easy living and entertaining, featuring a cathedral ceiling in the light filled living room w/ a wet bar, a dining room (currently an office), and a bright large eat in kitchen surrounded by windows. From the dining space, step outside to the large maintenance free deck that provides wonderful opportunities for morning coffee, al fresco dining, or simply relaxing in your own private outdoor retreat. An attached 2-car garage adds convenience and valuable storage. Upstairs, you'll find two generously sized bedrooms and two bathrooms, including a private owner’s suite with a large glass enclosed shower & soaking tub. The finished walk out lower level expands the possibilities even further for a home office, game room, media room, exercise space, or kids’ retreat. It includes an unfinished laundry room, & a roughed- in full bathroom. Another large patio overlooking a quiet green space awaits you as you exit the lower level. This well-cared-for home offers numerous updates, including new interior paint, newer carpet, updated primary bath, new garage door, roof, gutters, & skylights. The windows were replaced in 2017. Whether you're looking for a home that makes entertaining effortless, a peaceful retreat with abundant outdoor space, or a property that can grow with your needs, this townhome checks all the boxes. The fantastic location is just steps to the Lee Gulch trail, Powell Middle school, the newly expanded Littleton Hospital, Streets of Southglenn, South Suburban Golf & and many parks! With easy access to highways, you still feel a world away being tucked in a quiet neighborhood setting. It is truly carefree living in a home that has been lovingly maintained.
- Listing Status:
- Active
- Date Added:
- August 20, 2026
- Data Last Updated:
- October 5, 2026 at 2:08PM
- Listing Office:
- RE/MAX Professionals : kristi.bringle@gmail.com,303-972-9999
- Listing Agent:
- Kristi Bringle :
- Contact:
- kristi.bringle@gmail.com,303-972-9999
- MLS ID:
- 4720870

- Other Structures: Front PorchDeckPatioCovered
- Parking: Concrete
- Roofing: Composition
- General: Wood SidingTwoSlab
- HOA Amenities: ClubhousePoolReserve FundExterior Maintenance w/out RoofIrrigation WaterMaintenance GroundsMaintenance StructureRecyclingSewerTrashWater356.0Monthly
- Originating MLS: REcolorado
- School District: Littleton 6
- County: Arapahoe
- Zoning: res032436891
- Fencing: None
- Utilities: Cable AvailableElectricity Connected
- Water: Public
- Sewer: Public Sewer
- Source: REcolorado
This listing courtesy of Kristi Bringle , RE/MAX Professionals
Monthly Payment
- Principal & Interest $
- Property Taxes $
- Home Insurance $
- VA Funding Fee $