3006 W Long Dr D, Littleton, CO 80120
- 3 beds |
- 4 baths |
- 2,703 sqft
 Town Home
  Built in 1994
  —— sqft lot
  2 car garage
  $207/sqft
  Listed 1 month ago
Property Description
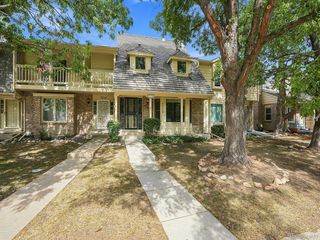
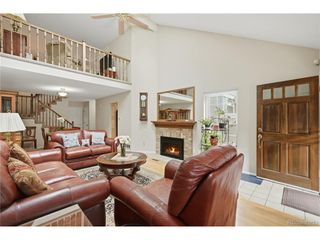
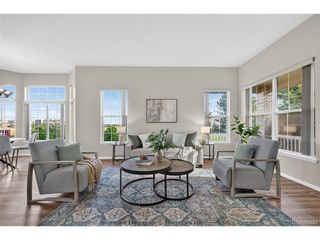
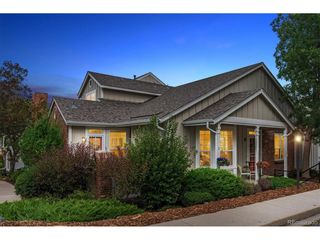
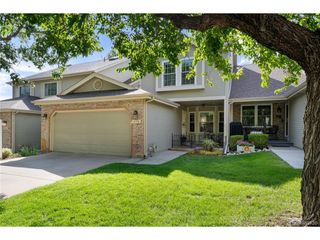
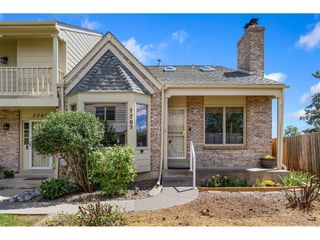
WELCOME TO THIS EXCEPTIONAL, PRIVATE END-UNIT TOWNHOME IN SOUGHT-AFTER SOUTHPARK2 COMMUNITY! LOW HOA Huge price Reduction! Come see...Surrounded by sidewalks, open parks, mature trees and a peaceful forest like setting. Enjoy lovely views of cottonwood, pine and leafy green trees from the comfort of your home. The dramatic cathedral ceiling living room is filled with natural light from two skylights and a charming bay window frame by plantation shutters. Gorgeous oak wood floors throughout and a striking multi-layered sculptural white-brick fireplace create an elegant and welcoming centerpiece. The kitchen open to private expansive and darling patio-perfect for morning coffee or outdoor dining, or simply enjoying the serene surroundings. The main level is complete with 2 bedrooms and 2 baths to enjoy a main level primary suite ensemble, with the convenience of main level laundry and abundant closet space. Upstairs, a second primary suite for guests or additional family! The finished basement offers more than 800 square feet of additional living space, including a 3/4 bath and generous storage space. Experience the finest of living with this most desirable model in the Southpark Community. HOA does not include outside or inside insurance for home.
- Listing Status:
- Active
- Data Last Updated:
- October 5, 2026 at 2:22PM
- Listing Office:
- Brokers Guild Homes : vfoster46@hotmail.com
- Listing Agent:
- Virginia Foster : 720-323-3770
- Contact:
- vfoster46@hotmail.com
- MLS ID:
- 2575119

- Style: Contemporary
- Other Structures: Patio
- Parking: Attached
- Roofing: Composition
- Windows: Skylight(s)Window Coverings
- General: BrickTwo
- HOA Amenities: ClubhouseTennis Court(s)PoolTrashSnow RemovalWaterSewer271.0Monthly
- Originating MLS: ires
- School District: Littleton District 6
- County: Arapahoe
- Utilities: Electricity AvailableCable Available
- Water: PublicOther
- Sewer: Other
- Source: ires
- Exclusions: All personal property
This listing courtesy of Virginia Foster , Brokers Guild Homes
Monthly Payment
- Principal & Interest $
- Property Taxes $
- Home Insurance $
- VA Funding Fee $