2976 W Long Drive A, Littleton, CO 80120
- 3 beds |
- 4 baths |
- 2,600 sqft
 Town Home
  Built in 1995
  —— sqft lot
  2 car garage
  $219/sqft
  Listed 1 month ago
Property Description
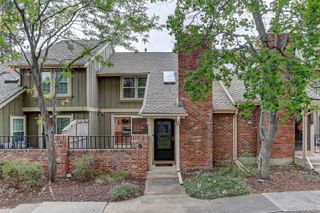
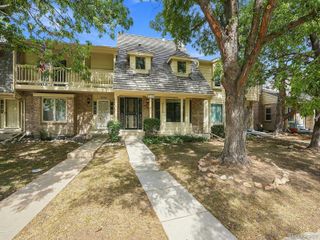
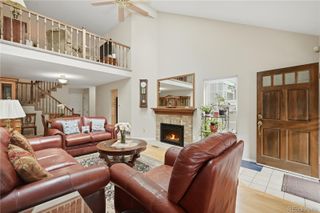
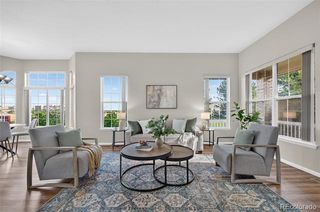
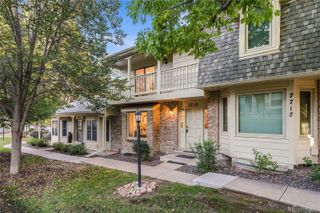
Welcome to SouthPark and this spacious end-unit townhome offering more than 2,700 square feet of flexible living space. The main level features vaulted ceilings, large windows, a gas fireplace, newer stainless-steel kitchen appliances, and easy access to a private back patio for grilling, coffee, or outdoor dining. The versatile floor plan includes a rare main-floor primary suite with a walk-in closet and private bath with separate shower and tub. A second main-level bedroom, full bath, and convenient laundry closet with newer washer and dryer provide additional comfort and flexibility. Upstairs, a private third bedroom features its own full bath and walk-in closet. The finished basement offers additional space for recreation, storage, a home office or business, hobbies, and shelving, along with a convenient half bath. Major updates include a brand-new Class 4 roof, gutters and downspouts, a new stainless-steel refrigerator, plus newer kitchen appliances, central air, furnace, water heater, washer and dryer, plumbing fixtures, and lighting. Additional features include an attached two-car garage, community pool, clubhouse, tennis and pickleball courts, nearby light rail, trails, shopping and dining, and convenient access to C-470. The SP2 HOA covers community amenities, grounds maintenance, snow removal, trash, and recycling. Seller will provide a one-year home warranty.
- Listing Status:
- Active
- Date Added:
- August 27, 2026
- Data Last Updated:
- October 5, 2026 at 1:09PM
- Listing Office:
- Equity Colorado Real Estate : 720-837-4869
- Listing Agent:
- Beth Goddard :
- Contact:
- 720-837-4869
- MLS ID:
- 3699719

- General: Tennis Court(s)
- Other Structures: Patio
- Pool: Outdoor Pool
- Parking: ConcreteFinished
- Roofing: Shingle
- Windows: Bay Window(s)Double Pane WindowsWindow Coverings
- General: BrickWood SidingTwo
- HOA Amenities: ClubhousePoolTennis Court(s)Maintenance GroundsSnow RemovalTrashWater273.0Monthly
- Originating MLS: REcolorado
- School District: Littleton 6
- County: Arapahoe
- Zoning: 033479076
- Utilities: Electricity ConnectedNatural Gas Connected110V
- Water: Public
- Sewer: Public Sewer
- Source: REcolorado
This listing courtesy of Beth Goddard , Equity Colorado Real Estate
Monthly Payment
- Principal & Interest $
- Property Taxes $
- Home Insurance $
- VA Funding Fee $

 New - 3 days ago