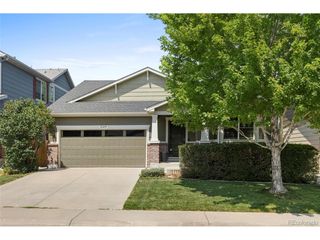
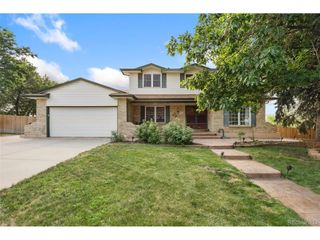
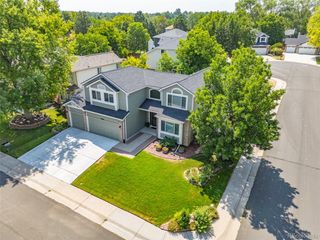
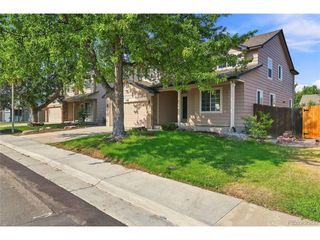
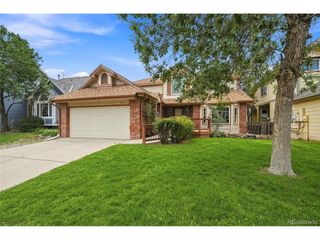
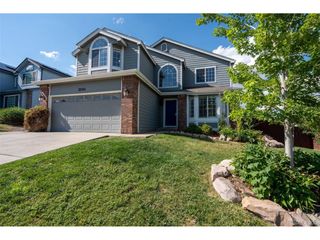
16248 E Belleview Dr, Centennial, CO 80015
- 6 beds |
- 4 baths |
- 3,677 sqft
 Single-Family Home
  Built in 1990
  7,841sqft lot
 2 car garage
  $190/sqft
  Listed 14 days ago
Property Description
Some homes simply make life easier, and this one does exactly that. Tucked onto one of Piney Creek's most beloved streets, where neighbors know each other and community comes naturally, this thoughtfully designed home offers the kind of floor plan that's increasingly hard to find. With four bedrooms upstairs, everyone has a place of their own, while the main-floor bedroom with an adjacent three-quarter bath offers exceptional flexibility for guests, multigenerational living, or a private home office. With direct access to the deck, it's equally suited for connection or privacy. A finished basement with an additional bedroom, bathroom, and expansive recreation room lets the home adapt to every stage of life. At the heart of the home, soaring ceilings and walls of windows fill the family room with natural light, creating a space that feels open, warm, and welcoming. A beautiful brick fireplace anchors the room, while the updated kitchen features granite countertops, a large center island, abundant cabinetry, and seamless access to both the dining area and backyard. Upstairs, the spacious primary suite provides a quiet retreat at the end of the day, complete with vaulted ceilings, a five-piece bath, and a generous walk-in closet. Outside, an expansive deck creates multiple spaces to gather, grill, relax, and entertain beneath mature shade trees. The xeriscaped yard means less maintenance and more time enjoying your weekends. And then there's the location. Beyond being on one of Piney Creek's most sought-after streets, you'll enjoy the rare ability to walk to Indian Ridge Elementary, Laredo Middle School, and Smoky Hill High School without ever leaving the neighborhood. With community pools, tennis courts, parks, playgrounds, and miles of trails, it's easy to see why so many people choose Piney Creek, and why so few ever want to leave.
- Listing Status:
- Pending
- Data Last Updated:
- August 20, 2026 at 7:24AM
- Listing Office:
- Kentwood Real Estate City Properties : jeffv@kentwood.com,303-667-2563
- Listing Agent:
- Jeff VanDerhule : 303-667-2563
- Contact:
- jeffv@kentwood.com,303-667-2563
- MLS ID:
- 5966430

- General: Eat-in KitchenWalk-In Closet(s)Wet BarKitchen Island
- Appliances: DishwasherRefrigeratorMicrowaveDisposalFire Alarm
- Basement: FullPartially Finished
- A/C: Central AirCeiling Fan(s)
- Heating: Radiant
- Fireplace: Family RoomOne
- Eco/Green Feature: Windows
- Other Structures: DeckPatio
- Parking: Attached
- Roofing: Composition
- General: FrameBrickWood SidingTwo
- HOA Amenities: ClubhouseTennis Court(s)PoolPlaygroundParkTrail(s)Trash72.0Monthly
- Originating MLS: ires
- School District: Cherry Creek 5
- County: Arapahoe
- Fencing: Fenced
- Utilities: Natural Gas Available
- Water: City
- Sewer: Public Sewer
- Source: ires
- Exclusions: Seller`s personal property
This listing courtesy of Jeff VanDerhule , Kentwood Real Estate City Properties
Monthly Payment
- Principal & Interest $
- Property Taxes $
- Home Insurance $
- VA Funding Fee $