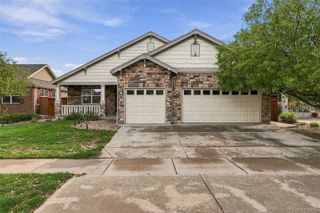
17454 E Prentice Circle, Centennial, CO 80015
- 4 beds |
- 4 baths |
- 2,540 sqft
 Single-Family Home
  Built in 1979
  6,970sqft lot
 2 car garage
  $211/sqft
  Listed 16 hours ago
Property Description
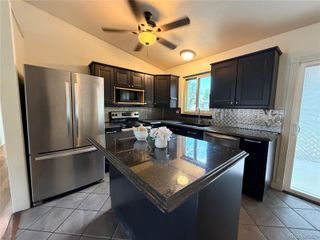
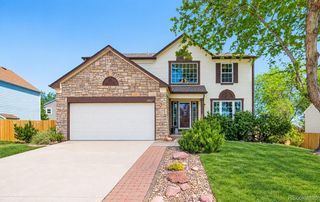
Welcome to 17454 E Prentice Cir., a beautifully refreshed home with over $45,000 in recent improvements. Major updates include new siding around much of the home, refinished wood floors, all new carpet and pad, and fresh interior paint, giving the property a clean, updated feel from the moment you walk in. The inviting layout offers comfortable living spaces with plenty of natural light and a functional floor plan designed for everyday living. The recent improvements take much of the work off the next owner’s plate, allowing you to move in and enjoy the home rather than immediately taking on major projects. A gorgeous main floor is punctuated with newly refinished hardwood floors and an inviting family room with fireplace. The upstairs offers 3 bedrooms, with a primary bedroom with ensuite bath and generously sized walk-in closet. 2 additional bedrooms share a full bath. The finished basement offers additional rec space, non-conforming 4th bed, large 3/4 bath and laundry room. Located in a convenient location with easy access to shopping, dining, parks, schools, and major transportation routes, this is a great opportunity to own a home that has already received a substantial investment in recent improvements.
- Listing Status:
- Active
- Date Added:
- October 5, 2026
- Data Last Updated:
- October 5, 2026 at 9:06PM
- Listing Office:
- Atlas Real Estate Group : alex.johnson@realatlas.com,303-521-0187
- Listing Agent:
- Alex Johnson :
- Contact:
- alex.johnson@realatlas.com,303-521-0187
- MLS ID:
- 2097572

- Roofing: Composition
- General: FrameTwo
- HOA Amenities: 68.0Annually
- Originating MLS: REcolorado
- School District: Cherry Creek 5
- County: Arapahoe
- Zoning: 031720702
- Sewer: Public Sewer
- Source: REcolorado
This listing courtesy of Alex Johnson , Atlas Real Estate Group
Monthly Payment
- Principal & Interest $
- Property Taxes $
- Home Insurance $
- VA Funding Fee $

 New - 16 hours ago