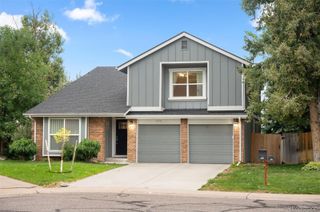
3088 E Nichols Circle, Centennial, CO 80122
- 4 beds |
- 4 baths |
- 3,546 sqft
 Single-Family Home
  Built in 1984
  8,712sqft lot
 2 car garage
  $337/sqft
  Listed 10 days ago
Property Description
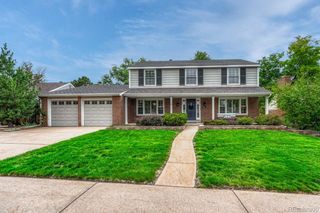
*OPEN HOUSE, Saturday, October 3, 2026 from 11am to 1pm* Welcome to 3088 E Nichols Circle! A masterfully reimagined 4-bedroom, 4-bathroom luxury estate nestled on a quiet street in the highly coveted Polo Run neighborhood. Boasting over $400,000 in exquisite custom upgrades inside and out, this immaculate property redefines move in ready and stands as a true architectural masterpiece. Step inside to a grand, sun-drenched living room that flows effortlessly into a jaw-dropping, open-concept chef’s kitchen and dining area. The culinary space is a chef’s absolute dream, equipped with updated appliances, an oversized sink, a massive center island perfect for hosting, and direct sliding glass door access to the expansive outdoor deck. The sophisticated multi-level floor plan reveals a dramatic family room crowned by soaring vaulted ceilings, a cozy gas fireplace, and a custom wet bar designed for seamless entertaining. This level also features a private home office, a spacious guest bedroom with direct patio access, and a pristine 3/4 bathroom—offering an ideal setup for remote work or multi-generational living. Upstairs, the layout is thoughtful, placing the laundry closet right next to two bright secondary bedrooms and another beautifully appointed 3/4 bathroom. The ultimate sanctuary is the lavishly remodeled primary suite, a haven complete with a spa-like ensuite steam shower, double sinks, a large walk-in closet, and a private balcony for peaceful morning coffee. The backyard is a resort-style entertainer's paradise. A premium, low-maintenance Trex deck cascades beautifully down to a magnificent custom paver patio, featuring a gas fire pit designed for starlit evening gatherings. Every inch of this home has been meticulously curated and re-designed. Do not let this unparalleled dream home slip away! *3D Matterport link: https://my.matterport.com/show/?m=ufRbKUTgm1t
- Listing Status:
- Active
- Date Added:
- September 24, 2026
- Data Last Updated:
- October 5, 2026 at 1:06AM
- Listing Office:
- Compass - Denver : katie.halsey@compass.com,720-806-6859
- Listing Agent:
- Katie Halsey :
- Contact:
- katie.halsey@compass.com,720-806-6859
- MLS ID:
- 6978739

- General: BalconyBarbecueFire PitPrivate YardRain Gutters
- Style: Traditional
- Other Structures: Front PorchDeckPatioCovered
- Parking: ConcreteExterior Access DoorFloor CoatingLightedStorage
- Roofing: Other
- Windows: Double Pane WindowsSkylight(s)Window CoveringsWindow Treatments
- General: BrickOtherStuccoMulti/SplitSlab
- HOA Amenities: PoolTennis Court(s)Trail(s)RecyclingTrash106.0Monthly
- Originating MLS: REcolorado
- School District: Littleton 6
- County: Arapahoe
- Zoning: 032247584
- Fencing: Partial
- Water: Public
- Sewer: Public Sewer
- Source: REcolorado
This listing courtesy of Katie Halsey , Compass - Denver
Monthly Payment
- Principal & Interest $
- Property Taxes $
- Home Insurance $
- VA Funding Fee $


 New - 2 days ago