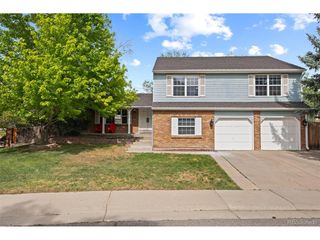
3343 E Euclid Pl, Centennial, CO 80121
- 4 beds |
- 4 baths |
- 2,984 sqft
 Single-Family Home
  Built in 1982
  8,276sqft lot
 2 car garage
  $238/sqft
  Listed 25 days ago
Property Description
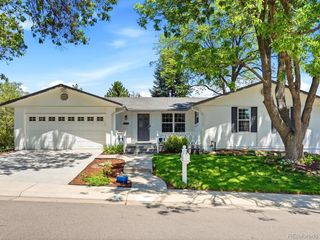
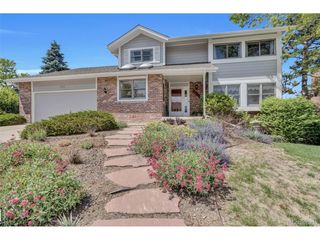
Nestled in the sought-after Arapahoe Estates community, this beautifully updated two-story home offers nearly 3,000 square feet of comfortable, light-filled living space on a quiet corner lot surrounded by mature landscaping and greenbelt areas. Blending timeless charm with modern updates, the home delivers both functionality and style in one of Centennial's most established neighborhoods. Inside, soaring ceilings and an open layout create an inviting atmosphere. The updated kitchen features granite countertops, stainless steel appliances, and a sunny eat-in area framed by a bay window overlooking the backyard. Multiple main-level living spaces provide flexibility for entertaining or everyday living, including a cozy family room with a wood-burning fireplace and a spacious living room that opens to the outdoor deck. Upstairs, the generously sized primary suite offers vaulted ceilings and a private ensuite bath, while additional bedrooms provide ample space for family or guests. A main-level bedroom adds versatility for a home office or guest retreat. The finished basement expands the home's functionality with a large bonus room, additional bathroom, and a quiet, tucked-away laundry area. The fully fenced backyard features mature trees, garden space, and a sun-filled deck perfect for relaxing or hosting. Residents enjoy close proximity to parks, walking trails, local dining, shopping, and grocery options, along with convenient access to major routes for commuting to the Denver Tech Center, downtown, or weekend mountain escapes.
- Listing Status:
- Pending
- Data Last Updated:
- May 30, 2026 at 11:24PM
- Listing Office:
- Keller Williams Integrity Real Estate LLC : Natalie.austin@kw.com,720-903-2176
- Listing Agent:
- Natalie Austin : 720-903-2176
- MLS ID:
- 2224175

- General: Eat-in KitchenCathedral Ceiling(s)Open FloorplanBay or Bow Window
- Appliances: DishwasherRefrigeratorWasherDryerMicrowaveFire Alarm
- Basement: PartialPartially Finished
- A/C: Central AirCeiling Fan(s)
- Heating: Forced AirWood Stove
- Fireplace: Family RoomOne
- Disability Feature: Level Lot
- Eco/Green Feature: Windows
- General: Sprinkler System
- Other Structures: Deck
- Parking: Attached
- Roofing: Other
- Windows: Window Coverings
- General: BrickBlockWood SidingTwo
- HOA Amenities: Trash140.0Monthly
- Originating MLS: ires
- School District: Littleton District 6
- County: Arapahoe
- Zoning: PUD
- Fencing: Fenced
- Utilities: Natural Gas AvailableElectricity AvailableCable Available
- Water: City
- Sewer: Public Sewer
- Source: ires
- Exclusions: Seller's personal propertyall staging furniture and items
This listing courtesy of Natalie Austin , Keller Williams Integrity Real Estate LLC
Monthly Payment
- Principal & Interest $
- Property Taxes $
- Home Insurance $
- VA Funding Fee $

 New - 1 day ago