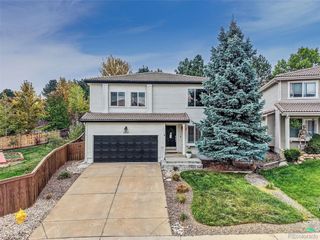
4112 E Weaver Pl, Centennial, CO 80121
- 3 beds |
- 3 baths |
- 2,024 sqft
 Single-Family Home
  Built in 1972
  0.25acre lot
 2 car garage
  $321/sqft
  Listed 3 days ago
Property Description
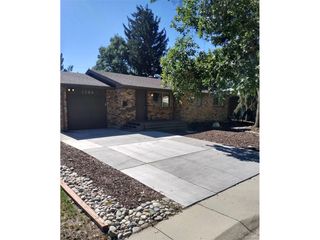
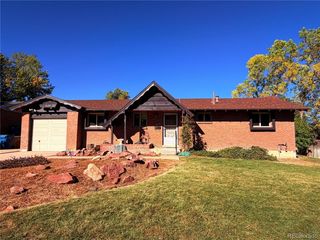
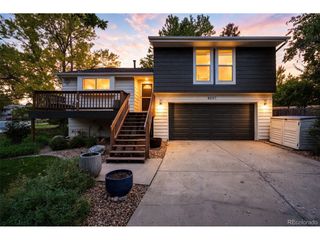
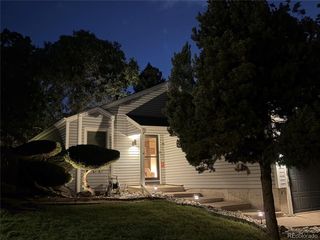
Ask About The Lender Incentives On This House Worth Up To $13,300!! Set on a generous 1/4-acre corner lot, 4112 E Weaver Place offers a blend of comfort, space, and thoughtful updates. Abundant natural light fills the main level, where vaulted ceilings, hardwood floors, and an inviting layout create an effortless flow between the living, dining, and kitchen areas. The kitchen features ample cabinetry and stainless steel appliances, opening to the lower-level family room with a striking wood-burning fireplace. A nearby bathroom has been refreshed with a brand-new bathtub and toilet. From the family room, step into the enclosed sunroom, adding approximately 200 square feet of versatile living space and providing a seamless connection to the home's exceptionally large, fully fenced backyard. Upstairs, the primary suite features hardwood floors, a walk-in closet, and a private ensuite bathroom, along with two additional bedrooms and a full bathroom. The basement adds even more flexibility with a bonus room and laundry area, plus additional unfinished storage space. Significant recent improvements include a brand-new furnace and air conditioning system, a 2023 roof with Class 4 shingles and gutters, 2024 stove and dishwasher, and sewer line replacement in 2019. The home also features a two-car garage for added convenience. Ideally positioned near The Streets at SouthGlenn, this home offers convenient access to shopping, dining, entertainment, parks, trails, and I-25, with the Denver Tech Center just minutes away. Located within award-winning Littleton Public Schools, this is a rare opportunity to enjoy a spacious corner lot in one of Littleton's most convenient settings.
- Listing Status:
- Active
- Data Last Updated:
- October 5, 2026 at 12:21AM
- Listing Office:
- Compass - Denver : dom@dominicmillerhomes.com,720-650-0232
- Listing Agent:
- Dominic Miller : 720-650-0232
- Contact:
- dom@dominicmillerhomes.com,720-650-0232
- MLS ID:
- 3507648

- General: Sprinkler System
- Other Structures: Patio
- Parking: Attached
- Roofing: Composition
- Windows: Window Coverings
- General: FrameBrickTri-Level
- Originating MLS: ires
- School District: Littleton District 6
- County: Arapahoe
- Fencing: Fenced
- Utilities: Natural Gas AvailableElectricity Available
- Water: Public
- Sewer: Public Sewer
- Source: ires
- Exclusions: Seller(s) personal property
This listing courtesy of Dominic Miller , Compass - Denver
Monthly Payment
- Principal & Interest $
- Property Taxes $
- Home Insurance $
- VA Funding Fee $

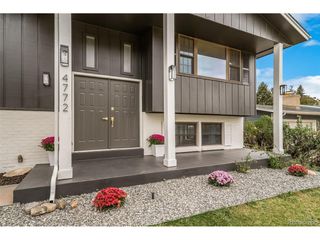
 New - 1 day ago