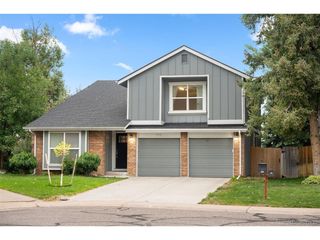
5941 S Detroit St, Centennial, CO 80121
- 6 beds |
- 5 baths |
- 2,914 sqft
 Single-Family Home
 Built in 1960
 0.33acre lot
 2 car garage
 $420/sqft
 Listed 20 days ago
Property Description
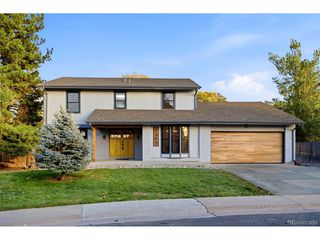
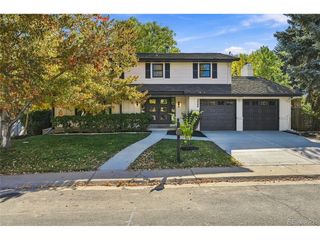
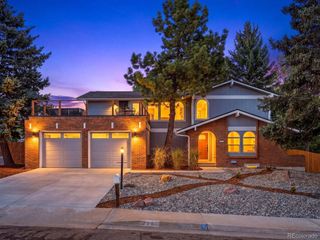
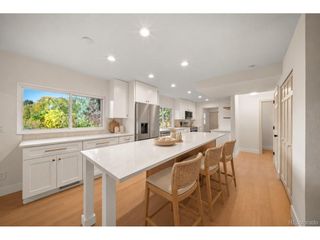
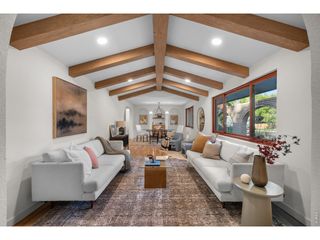
Mid-century modern style meets beautifully updated living in this six-bedroom, five-bathroom, 3,001-square-foot home, located in a vibrant neighborhood within the award-winning LPS school district. Thoughtful finishes and inviting spaces give this home a distinctive personality throughout. The gourmet kitchen features high-end appliances, including a Sub-Zero refrigerator and Monogram oven/range, a wine fridge in the island, quartz countertops, a custom backsplash, and custom lighting. The primary suite offers a relaxing retreat with vaulted ceilings, beautiful finishes, and a luxurious five-piece bathroom. There are three other upper-level bedrooms, one with an attached powder room. Additional main-level bathrooms include a beautiful full bathroom and powder room. The basement provides more living space with a recreation room, two bedrooms, a three-quarter bathroom, a laundry room, and dedicated storage. The beautifully landscaped backyard is an outdoor oasis with multiple spaces to relax and entertain. Enjoy a covered patio, a lounge area with a gas firepit, a hot tub, and a gas grill with a custom serving table. An outdoor dining area and a second firepit offer even more space to gather. Two sheds-including one with power-provide space for storage or hobbies. A spacious custom two-car garage with nine-foot doors adds to the property's appeal. Distinctive style, thoughtful updates, new carpet, and exceptional outdoor living make this home one to experience in person. Schedule your showing today!
- Listing Status:
- Active
- Data Last Updated:
- November 19, 2026 at 5:22AM
- Listing Office:
- HomeSmart : savoie.realtyservices@gmail.com,720-323-4394
- Listing Agent:
- Nicole Savoie : 720-323-4394
- Contact:
- savoie.realtyservices@gmail.com,720-323-4394
- MLS ID:
- 7459695

- General: Sprinkler SystemHot TubOversized Garage
- Style: Contemporary
- Other Structures: Patio
- Parking: Attached
- Roofing: Rubber
- Windows: Window Coverings
- General: BrickStuccoOne
- Originating MLS: ires
- School District: Littleton District 6
- County: Arapahoe
- Fencing: Fenced
- Utilities: Electricity Available
- Water: Public
- Sewer: Public Sewer
- Source: ires
- Exclusions: Sellers personal property
This listing courtesy of Nicole Savoie , HomeSmart
Monthly Payment
- Principal & Interest $
- Property Taxes $
- Home Insurance $
- VA Funding Fee $