6092 S Cherrywood Cir, Centennial, CO 80121
- 4 beds |
- 3 baths |
- 2,165 sqft
 Single-Family Home
 Built in 1961
 0.44acre lot
 1 car garage
 $600/sqft
 Listed 5 days ago
Property Description
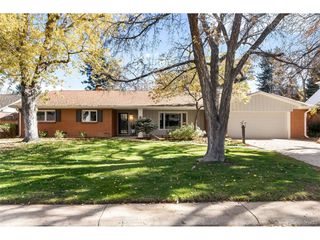
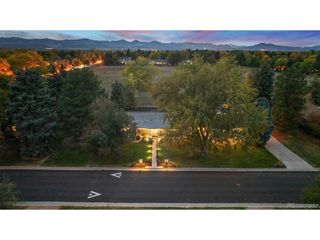
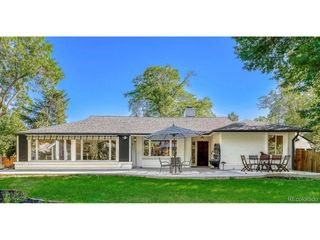
Exceptional Cherrywood Circle living, beautifully reimagined! Set on a private, approximately 0.44-acre lot, this extensively renovated 4-bedroom, 3-bath home combines timeless character with sophisticated finishes and outstanding indoor-outdoor living. Renovated in 2020, the home offers 2,165 finished sq. feet and 1,033 sq. feet of patio and deck space. Enjoy convenient main-level living with three bedrooms, remodeled baths, a dedicated laundry room, a custom kitchen, and two inviting living areas. The flexible floor plan is ideal for guests, a home office, or evolving needs. The stunning kitchen features Bosch appliances, custom cabinetry, and leathered Super White countertops. Other thoughtful upgrades include wood flooring, custom-tiled bathrooms, designer lighting, remote-controlled woven wood blinds, and Sierra Pacific windows. Gas fireplaces add warmth to two living spaces. The finished lower level features concrete flooring, a custom-tiled gas fireplace, new cabinetry, and an updated full bath. A separate entrance offers potential for a private lock-off area, subject to approvals. Professionally landscaped and fenced for privacy, the expansive yard is ideal for entertaining or relaxing. The generous patio and deck spaces extend living outdoors, complemented by built-in audio inside and out. A 327-square-foot garage, 285-square-foot carport, and connecting breezeway provide covered parking and storage. The lot may accommodate an additional garage or workshop, subject to approvals. Steps from the High Line Canal and its scenic trails, the home is convenient to Trader Joe's, Whole Foods, Cherry Hills Marketplace, parks, dining, and shopping. Cherrywood Circle is cherished for its large lots, mature trees, well-kept homes, and welcoming neighborhood block parties. Rarely available, this beautifully updated property offers privacy, exceptional outdoor space, and an inviting sense of community and natural beauty.
- Listing Status:
- Pending
- Data Last Updated:
- November 19, 2026 at 4:20AM
- Listing Office:
- Coldwell Banker Global Luxury Denver : frannie.held@cbrealty.com,303-912-5828
- Listing Agent:
- Frances Held : 303-912-5828
- Contact:
- frannie.held@cbrealty.com,303-912-5828
- MLS ID:
- 5865381

- General: Eat-in KitchenOpen FloorplanWalk-In Closet(s)Kitchen Island
- Appliances: DishwasherRefrigeratorWasherDryerDisposalFire Alarm
- Basement: FullPartially FinishedBuilt-In RadonRadon Test Available
- A/C: Evaporative CoolingCeiling Fan(s)
- Heating: Forced Air
- Fireplace: Two or MoreLiving RoomBasement
- Disability Feature: Level Lot
- Eco/Green Feature: Windows
- General: Sprinkler System
- Style: In-Law AreaContemporary
- Other Structures: DeckPatio
- Parking: Detached
- Roofing: Composition
- General: BrickConcreteOne
- Originating MLS: ires
- School District: Littleton District 6
- County: Arapahoe
- Fencing: Fenced
- Water: Public
- Sewer: Public Sewer
- Source: ires
- Exclusions: Any personal or staging property
This listing courtesy of Frances Held , Coldwell Banker Global Luxury Denver
Monthly Payment
- Principal & Interest $
- Property Taxes $
- Home Insurance $
- VA Funding Fee $