6449 S Locust Way, Centennial, CO 80111
- 5 beds |
- 4 baths |
- 2,500 sqft
 Single-Family Home
  Built in 1976
  9,583sqft lot
 2 car garage
  $398/sqft
  Listed 7 days ago
Property Description
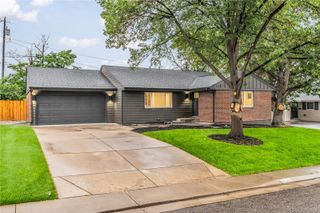
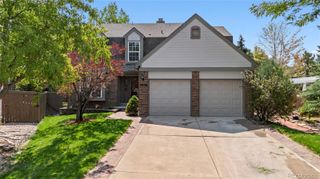
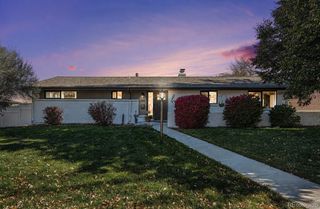
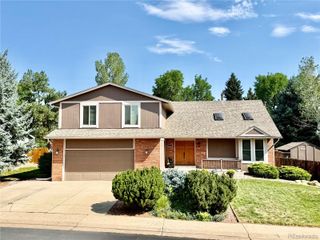
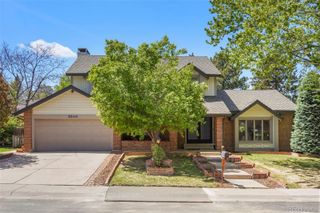
Welcome to 6449 S Locust Way, a beautifully renovated 5-bed, 3.5-bath home in the heart of Centennial with mountain views. This home has been thoughtfully updated from top to bottom, blending modern finishes with everyday functionality in one of the area's most desirable pockets. Step inside to an open kitchen and living area outfitted with high-end appliances, filled with natural light from classic bay windows, overlooking incredible mountain views of the front range. You'll find 4 bedrooms on the second floor, including a primary suite with a stunning ensuite bathroom. The other bedrooms all enjoy mountain views. The newly finished basement adds a spacious family room, a fifth bedroom, and a full bathroom, offering flexible space for guests, a home office, or a growing household. Outside, fresh exterior paint and lush new landscaping front and back complete the transformation, along with a paver patio area, perfect for a fire feature or conversation pit. Set on a nearly 10,000 SQF lot in the Cherry Creek School District and just minutes from the Denver Tech Center, I-25, and Cherry Creek State Park, this turnkey home pairs timeless bones with a fresh, modern feel.
- Listing Status:
- Active
- Data Last Updated:
- August 20, 2026 at 7:22AM
- Listing Office:
- Compass - Denver : 303-536-1786
- Listing Agent:
- Erik Carman : 720-663-8999
- MLS ID:
- 9831494

- General: Private YardRain Gutters
- Style: Traditional
- Other Structures: PatioCovered
- Parking: ConcreteParking spaces: 2
- Roofing: Composition
- Windows: Bay Window(s)
- General: Two
- Originating MLS: recolorado
- School District: Cherry Creek 5
- County: Arapahoe
- Zoning: LOT 60 EL VISTA031815487
- Fencing: Full
- Utilities: Cable AvailableElectricity AvailableInternet Access (Wired)Natural Gas Available
- Water: Public
- Sewer: Community Sewer
- Source: recolorado
- Ownership: Corporation/Trust
- Exclusions: stagingsellers personal property
This listing courtesy of Erik Carman , Compass - Denver
Monthly Payment
- Principal & Interest $
- Property Taxes $
- Home Insurance $
- VA Funding Fee $

 New - 6 hours ago