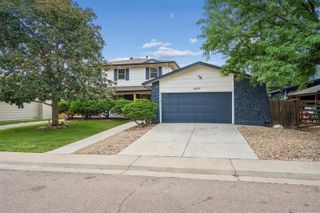
10551 E Orchard Place, Englewood, CO 80111
- 4 beds |
- 3 baths |
- 2,578 sqft
 Single-Family Home
  Built in 1978
  0.25acre lot
 2 car garage
  $336/sqft
  Listed 8 days ago
Property Description
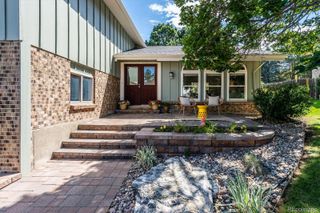
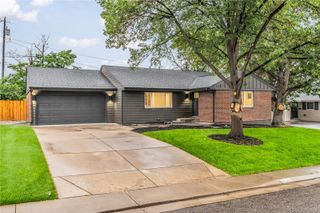
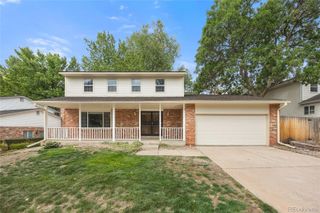
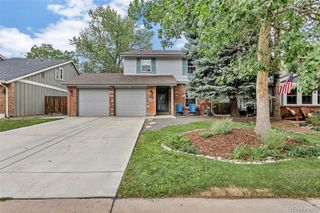
Welcome to this beautifully remodeled and impeccably maintained home, ideally situated in the heart of Cherry Creek School District. Tucked away on a quiet cul-de-sac, this inviting residence combines timeless style, thoughtful updates, and exceptional everyday livability in one of the area’s most desirable settings. Step inside to a bright, open-concept floor plan filled with abundant natural light. Beautiful wood flooring creates a warm and seamless flow throughout the main living spaces, while the spacious layout provides the perfect balance of comfortable everyday living and effortless entertaining. The generously sized primary suite offers a peaceful retreat, complemented by spacious secondary bedrooms designed to accommodate family, guests, or a home office. The home’s remodeled interior brings together modern finishes and classic appeal, creating a move-in-ready atmosphere that feels both sophisticated and welcoming, while the expansive deck extends the living space outdoors—ideal for morning coffee, summer gatherings, and relaxed Colorado evenings. With the recent updates of the exterior paint, newer roof, water heater, furnace & air conditioner, the home offers the next owner peace of mind and exceptional value.
- Listing Status:
- Active
- Data Last Updated:
- August 20, 2026 at 7:22AM
- Listing Office:
- Fairways Real Estate LLC : 720-515-7277
- Listing Agent:
- Sean Choi : 720-280-1838
- MLS ID:
- 1898025

- General: BalconyGardenGas ValvePrivate YardRain Gutters
- Style: Traditional
- Other Structures: Front PorchDeckCovered
- Parking: ConcreteDry WalledLightedOversizedParking spaces: 2
- Roofing: Composition
- Windows: Double Pane WindowsEgress WindowsSkylight(s)Window Coverings
- General: Tri-LevelConcrete PerimeterSlab
- HOA Amenities: 50.0Annually
- Originating MLS: recolorado
- School District: Cherry Creek 5
- County: Arapahoe
- Zoning: LOT 3 & THAT POR LOT 4 DESC AS BEG AT NE COR LOT 4 TH SW 114.63 FT TH NE 105.72 FT TH E 27.17 FT TO BEG BLK 1 CHERRY CREEK VISTA 9TH FLG031838649
- Fencing: Full
- Utilities: Cable AvailableElectricity ConnectedInternet Access (Wired)Natural Gas ConnectedPhone Available110V
- Water: Public
- Sewer: Public Sewer
- Source: recolorado
- Ownership: Individual
- Exclusions: Personal property
This listing courtesy of Sean Choi , Fairways Real Estate LLC
Monthly Payment
- Principal & Interest $
- Property Taxes $
- Home Insurance $
- VA Funding Fee $

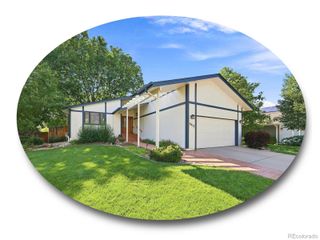
 New - 6 hours ago