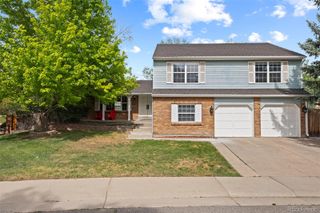
6634 E Easter Place, Centennial, CO 80112
- 4 beds |
- 4 baths |
- 2,691 sqft
 Single-Family Home
  Built in 1976
  7,841sqft lot
 2 car garage
  $325/sqft
  Listed 2 days ago
Property Description
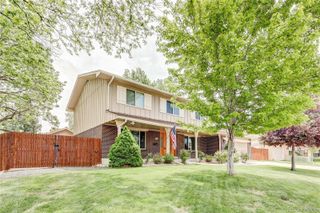
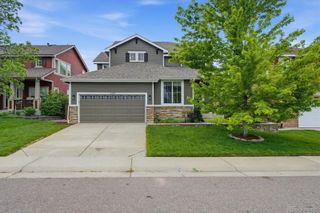
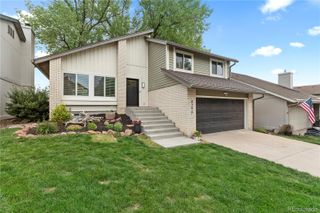
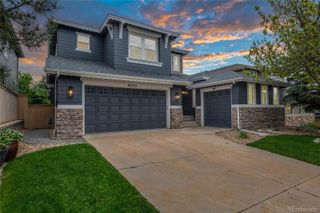
Welcome to your next home in the heart of the highly coveted Homestead in the Willows neighborhood! This stunning 4-bedroom, 4-bathroom gem offers the perfect blend of comfort, style, and convenience. Ideally situated just blocks from the north pool and tennis courts, plus the serene Willow Creek open space, you'll enjoy endless opportunities for relaxation and recreation. Inside, you'll find three spacious bedrooms upstairs, including a generous primary en-suite and a second full bathroom, providing ample space for any family setup. Downstairs, the versatile basement features a large bedroom with a wet bar, a gym/office area, and an updated 3/4 bathroom, perfect for that additional bedroom suite or a fun-filled entertainment area. Host memorable dinners in the formal dining room or enjoy casual meals in the sunny eat-in kitchen, designed for everyday living and special occasions alike. You can enjoy Colorado's amazing weather on your private back patio surrounded by mature landscaping or immerse yourself in neighborhood activities from your covered front porch. Homestead in the Willows offers three sparkling pools with tennis courts, a scenic trail system, community events throughout the year, and access to top-rated Cherry Creek schools, making this location as practical as it is picturesque. Don’t miss your chance to live in a neighborhood that truly has it all, and schedule your visit today to start making memories in your new home!
- Listing Status:
- Active
- Data Last Updated:
- May 30, 2026 at 4:22PM
- Listing Office:
- Compass - Denver : 303-536-1786
- Listing Agent:
- Bridget D Angelo : 720-326-8913
- MLS ID:
- 9827825

- General: Private Yard
- Style: Traditional
- Other Structures: Front PorchPatioCovered
- Parking: ConcreteParking spaces: 2
- Roofing: Stone-Coated Steel
- Windows: Double Pane WindowsWindow Coverings
- General: Multi/Split
- HOA Amenities: ParkPlaygroundPoolTennis Court(s)Trail(s)ReservesInsuranceMaintenance GroundsRecyclingSnow RemovalTrash1642.0Annually
- Originating MLS: recolorado
- School District: Cherry Creek 5
- County: Arapahoe
- Zoning: LOT 119 HOMESTEAD IN THE WILLOWS 1ST FLG031862507
- Fencing: Full
- Utilities: Cable AvailableElectricity ConnectedPhone Available
- Water: Public
- Sewer: Public Sewer
- Source: recolorado
- Ownership: Individual
- Exclusions: Sellers' personal property including TVs and mountsall security equipment (rented)
This listing courtesy of Bridget D Angelo , Compass - Denver
Monthly Payment
- Principal & Interest $
- Property Taxes $
- Home Insurance $
- VA Funding Fee $

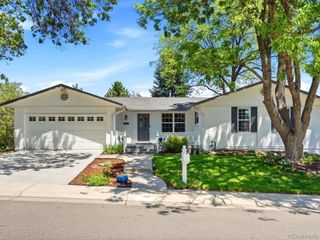
 New - 1 day ago