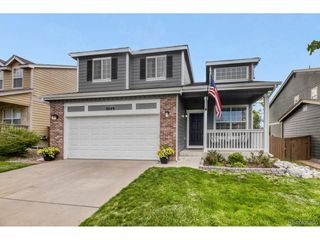
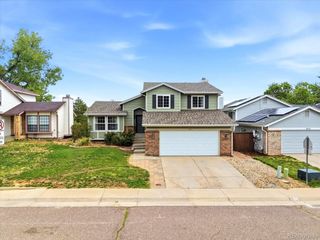
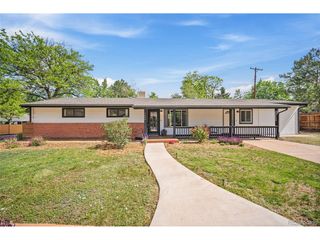
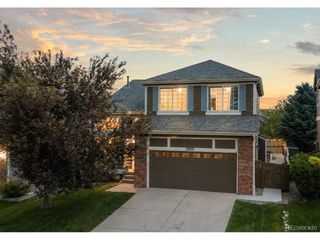
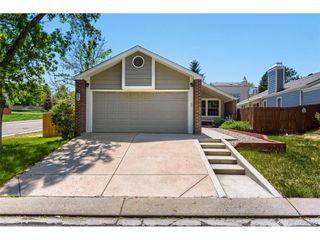
6740 S Clarkson St, Centennial, CO 80122
- 3 beds |
- 3 baths |
- 1,868 sqft
 Single-Family Home
  Built in 1963
  9,148sqft lot
 1 car garage
  $333/sqft
  Listed 21 days ago
Property Description
Southglenn Stunner at an Amazing Price! Fully Remodeled, Move-In Ready! Every inch of this 3-bed, 3-bath home has been redone and it shows. Refinished hardwood floors, fresh paint, and a kitchen that stops you at the door with an oversized L-shaped island, quartz countertops, soft-close cabinetry, and new stainless appliances. This isn't just a cosmetic flip. The open main floor flows from living to dining to kitchen without walls getting in the way, great for hosting and better for everyday life. Upstairs, the primary suite delivers a double closet and a remodeled 3/4 bath with a walk-in shower, oversized vanity, and clean contemporary tile. Two more bedrooms and a fully updated full bath round out the upper level. The lower level adds a bright walk-out family room, a remodeled half bath, and a laundry room with utility sink. Functional space that actually gets used. Out back: fully fenced yard, patio, and a storage shed. One-car attached garage. Littleton Public Schools. C-470 minutes away. DTC, the mountains, and The Streets at Southglenn all within easy reach.
- Listing Status:
- Active
- Data Last Updated:
- May 30, 2026 at 11:24PM
- Listing Office:
- RE/MAX Professionals : DLUDVIK@REMAX.NET,303-877-0169
- Listing Agent:
- Debby Ludvik : 303-877-0169
- MLS ID:
- 2983553

- General: Sprinkler System
- Other Structures: Patio
- Parking: Attached
- Roofing: Composition
- General: BrickVinyl SidingTri-Level
- Originating MLS: ires
- School District: Littleton District 6
- County: Arapahoe
- Fencing: Fenced
- Utilities: Electricity Available
- Sewer: Public Sewer
- Source: ires
- Exclusions: Seller's Personal Property and Staging Items
This listing courtesy of Debby Ludvik , RE/MAX Professionals
Monthly Payment
- Principal & Interest $
- Property Taxes $
- Home Insurance $
- VA Funding Fee $

 New - 18 hours ago