7110 S Gaylord St O6, Centennial, CO 80122
- 2 beds |
- 2 baths |
- 1,017 sqft
 Condominium
  Built in 1971
  871sqft lot
 1 car garage
  $256/sqft
  Listed 10 days ago
Property Description
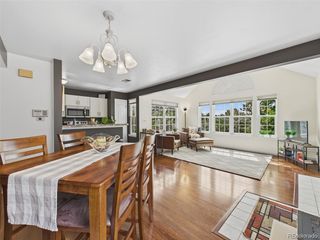
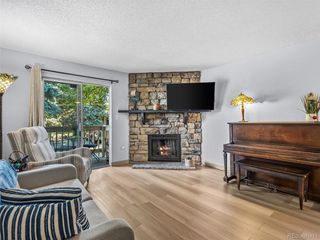
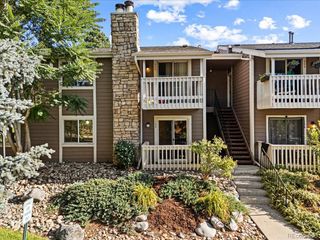
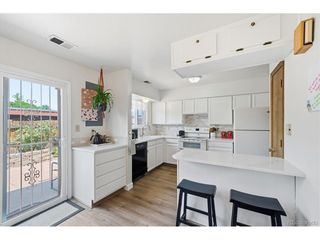
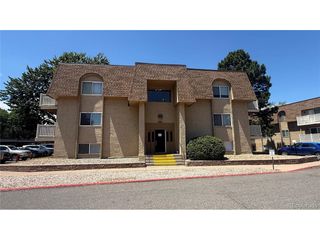
Welcome to Glenn Oaks, a wonderful place to live in one of Centennial's most convenient locations within the acclaimed Littleton School District. This established community offers an exceptional combination of comfort and convenience. The location truly shines, with The Streets at SouthGlenn immediately adjacent to the community, providing shopping, dining, entertainment, fitness options, coffee shops, seasonal events, and everyday conveniences just steps away. Outdoor enthusiasts will appreciate being near deKoevend Park, South Suburban Golf Course, the High Line Canal Trail, and numerous parks and recreation opportunities. Enjoy easy access to major thoroughfares and nearby RTD light rail stations, making travel throughout the metro area remarkably convenient. Inside, this beautifully updated home welcomes you with a bright, modern aesthetic and a warm, inviting feel. The kitchen is a standout feature with crisp white cabinetry, stainless steel appliances, abundant storage, and a spacious dining area that naturally becomes the heart of the home. Rich flooring flows throughout the living spaces, creating a cohesive and contemporary look. Large windows fill the home with natural light while mature trees outside provide a peaceful backdrop and added privacy. The spacious living area offers plenty of room to relax and entertain. Thoughtful updates continue into the bathrooms, where you'll find a beautifully remodeled walk-in shower with elegant tile work and convenient accessibility features. Every detail feels clean, fresh, and move-in ready. Glenn Oaks offers an established neighborhood feel, and walkability, allowing residents to enjoy nearby parks, trails, shopping, dining, and entertainment without venturing far from home. This is one of those rare opportunities where location, lifestyle, convenience, and thoughtful updating come together in a package that is difficult to duplicate. The information contained in this listing may be reliable but is not guaranteed.
- Listing Status:
- Active
- Data Last Updated:
- July 26, 2026 at 6:23PM
- Listing Office:
- Ally Realty & Finance : jameslponzi@gmail.com,720-432-1030
- Listing Agent:
- James Ponzi : 720-432-1030
- MLS ID:
- 3874384

- General: Balcony
- Style: Contemporary
- Other Structures: Patio
- Pool: Private
- Parking: Carport
- Roofing: Composition
- Windows: Window Coverings
- General: FrameStuccoConcreteOne
- HOA Amenities: ClubhousePoolFitness CenterExtra StorageTrashSnow RemovalExterior MaintenanceWaterHeatInsuranceSewer502.41Monthly
- Originating MLS: ires
- School District: Littleton District 6
- County: Arapahoe
- Zoning: Residential
- Fencing: Fenced
- Utilities: Natural Gas AvailableElectricity Available
- Water: City
- Sewer: Public Sewer
- Source: ires
- Exclusions: None
This listing courtesy of James Ponzi , Ally Realty & Finance
Monthly Payment
- Principal & Interest $
- Property Taxes $
- Home Insurance $
- VA Funding Fee $

 New - 13 hours ago