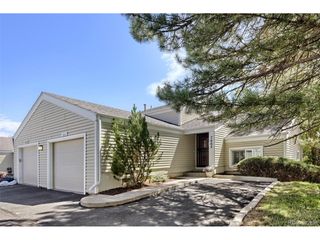
7161 S Vine Cir, Centennial, CO 80122
- 2 beds |
- 2 baths |
- 1,255 sqft
 Town Home
  Built in 1975
  3,049sqft lot
 2 car garage
  $339/sqft
  Listed 19 days ago
Property Description
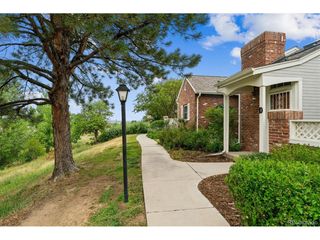
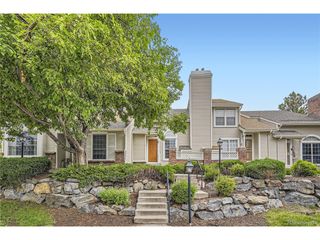
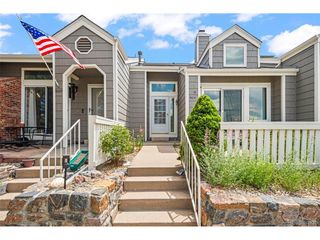
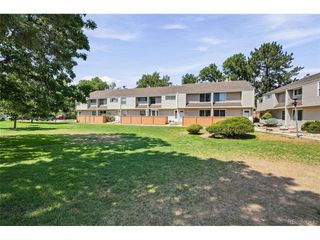
**Ask about the 1% lender rate buy down. Step inside this beautifully updated 2-bedroom, 2-bath home where thoughtful upgrades and an open, inviting layout create the perfect blend of comfort and style. Soaring vaulted ceilings, abundant natural light from skylights, and a cozy fireplace make the spacious living area feel warm and welcoming. The remodeled kitchen is the heart of the home, featuring stunning granite countertops, butcher block accents, soft-close cabinetry, and newer smart appliances-ideal for everyday living and entertaining alike. The oversized primary suite offers a peaceful retreat with a custom walk-in closet and an updated en-suite bath thoughtfully designed with accessibility in mind. Featuring a wheelchair-accessible roll-in shower and roll-under bathroom counter, for added comfort and convenience. A generously sized secondary bedroom with a spacious closet provides flexibility for guests. Additional highlights include high ceilings, double-pane windows, a smart thermostat, luxury vinyl flooring in the kitchen, plush carpet in the bedrooms, and a charming backyard pergola that creates the perfect setting for outdoor dining, relaxing, or entertaining. The exterior has also been thoughtfully updated for added value and peace of mind. In 2024 major improvements included a new Class 4 hail-resistant shingle roof, new gutters, and freshly painted exterior siding, enhancing both the home's curb appeal and long-term durability. Every detail has been designed for easy, low-maintenance living. Whether you're looking for your first home, downsizing, or simply searching for a move-in-ready property with modern updates, this home offers exceptional value and a lifestyle you'll love. Schedule your private showing today to experience everything this inviting home has to offer. All just blocks from restaurants, breweries, farmers markets, cafes, workout studios, parks, community pools, rec centers, bike paths, museums, zoo and easy access to highways!!!
- Listing Status:
- Pending
- Data Last Updated:
- July 26, 2026 at 9:21PM
- Listing Office:
- City2Summit Realty : Mark@city2summitrealty.com,720-257-1541
- Listing Agent:
- Mark Baker : 720-257-1541
- MLS ID:
- 4790977

- General: Cathedral Ceiling(s)Open FloorplanPantryWalk-In Closet(s)Skylights
- Appliances: Self Cleaning OvenDishwasherRefrigeratorMicrowaveDisposalFire Alarm
- Basement: Slab
- A/C: Central AirCeiling Fan(s)
- Heating: Forced Air
- Fireplace: GasLiving RoomOne
- Disability Feature: Ramp Access
- Eco/Green Feature: Solar Hot WaterWindowsThermostat
- Style: Contemporary
- Other Structures: Patio
- Parking: Attached
- Roofing: Composition
- Windows: Skylight(s)Window Coverings
- General: BrickWood SidingOne
- Road/Access: Privately Maintained
- HOA Amenities: ClubhousePoolTrashSnow RemovalExterior MaintenanceWaterSewer315.0Monthly
- Originating MLS: ires
- School District: Littleton District 6
- County: Arapahoe
- Fencing: Fenced
- Utilities: Electricity AvailableCable Available
- Water: City
- Sewer: Public Sewer
- Source: ires
- Exclusions: Personal Property and Staging.
This listing courtesy of Mark Baker , City2Summit Realty
Monthly Payment
- Principal & Interest $
- Property Taxes $
- Home Insurance $
- VA Funding Fee $

 New - 1 day ago