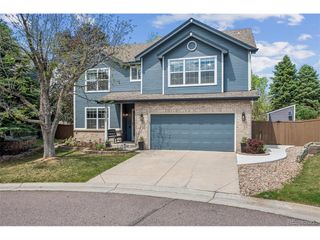
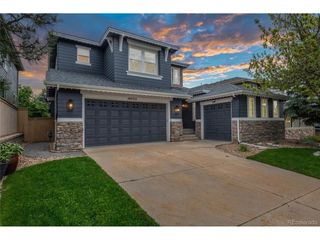
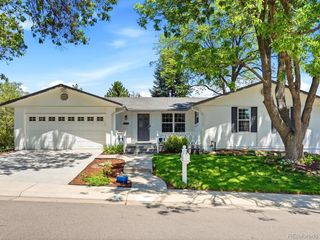
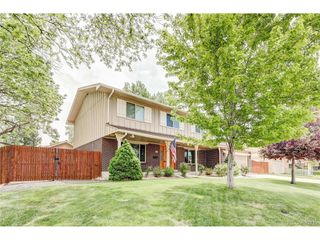
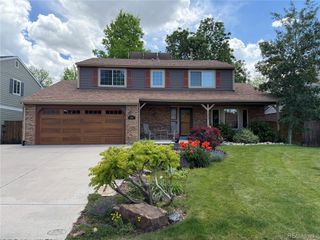
7178 S Grape Ln, Centennial, CO 80122
- 4 beds |
- 4 baths |
- 2,502 sqft
 Single-Family Home
  Built in 1978
  6,098sqft lot
 2 car garage
  $340/sqft
  Listed 29 days ago
Property Description
Beautifully remodeled two-story home featuring a flowing floor plan and hardwood floors throughout the main level. The inviting family room centers around a cozy gas fireplace with a newly updated mantel, while adjacent formal living and dining rooms provide ideal spaces for entertaining. The chef's kitchen shines with new cabinetry, Sub-Zero refrigerator, Wolf oven and cooktop, and warm under-cabinet lighting. Upstairs, the private primary suite offers a spacious walk-in closet with custom built-ins and a luxurious, redesigned en-suite bath with double vanity and heated floors. Two additional bedrooms share a beautifully updated full bath featuring heated floors and a new cast-iron tub. The fully finished basement adds versatile living space with a recreation room, conforming bedroom, and 3/4 bath. Enjoy a professionally landscaped, private backyard oasis with new fencing, a covered patio with retractable awning, built-in gas fire pit, and a soothing basalt stone fountain. Located in Homestead Farm with access to community pools, tennis courts, and scenic walking paths. Major updates include a 2024 high-efficiency furnace, new water and sewer lines, and newer windows-offering true turnkey living. Conveniently close to parks, trails, top-rated schools, shopping, dining, DTC, and easy highway access for commuting or mountain getaways.
- Listing Status:
- Pending
- Data Last Updated:
- May 30, 2026 at 11:24PM
- Listing Office:
- Compass - Denver : debbie.niedergerke@compass.com,303-884-2220
- Listing Agent:
- Debbie Niedergerke : 303-884-2220
- MLS ID:
- 7677999

- General: Eat-in KitchenCathedral Ceiling(s)Walk-In Closet(s)
- Appliances: DishwasherRefrigeratorWasherDryerMicrowaveDisposalFire Alarm
- Basement: FullPartially FinishedSlab
- A/C: Central AirCeiling Fan(s)
- Heating: Forced Air
- Fireplace: GasFamily RoomOne
- Disability Feature: Level Lot
- Eco/Green Feature: Windows
- General: Sprinkler System
- Other Structures: Patio
- Parking: Attached
- Roofing: Composition
- Windows: Window Coverings
- General: FrameBrickWood SidingTwo
- HOA Amenities: ClubhouseTennis Court(s)PoolPark400.0Quarterly
- Originating MLS: ires
- School District: Littleton District 6
- County: Arapahoe
- Fencing: Fenced
- Utilities: Natural Gas AvailableElectricity Available
- Water: City
- Sewer: Public Sewer
- Source: ires
- Exclusions: Sellers Personal PropertyMirror in Upstairs Guest RoomMetal Garden Sculpture.
This listing courtesy of Debbie Niedergerke , Compass - Denver
Monthly Payment
- Principal & Interest $
- Property Taxes $
- Home Insurance $
- VA Funding Fee $

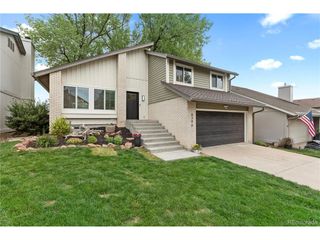
 New - 1 day ago